90 Nowlan Street
Grand-Sault/Grand Falls, NB, E3Z1B2
Listed by Keller Williams Capital Realty
$474,500
- 3+1 bedrooms
- 3 bathrooms
- 2902 sq ft
Listed 140 days ago · MLS® NB140927
About this home
This delightful two-story residence with a walk-out basement and an insulated double garage is perfect for families. Conveniently situated within walking distance to schools, daycare centers, hospital, and shopping areas in a prestigious neighborhood, this home has it all. Beautiful hardwood flooring welcomes you at the entrance and continues throughout the first and second floors. The first floor features a spacious foyer, a functional laundry room with a half bath, and an impressive kitchen with gorgeous white cabinets, a walk-in pantry, and a spacious island with seating. The stunning living room boasts elegant white French doors and a large window that fills the space with natural light. Adjacent is a well-positioned dining room, and a charming four-season sunroom with incredible views completes the main level. The fully finished basement includes another spacious bedroom connecting to a full bathroom, and a large family room with patio doors providing access to the beautiful backyard oasis. The home features three mini-splits for efficient cooling in the summer and heating in the winter. Extra features include a large storage area above the garage with easy access via a bi-fold ladder, a paved driveway, and professionally landscaped grounds. The pride of ownership is evident, and this home presents beautifully. It's a must-see to appreciate all its offerings. (id:66966)
Details
- Type
- Detached
- Size
- 2902 sq ft
- Garage
- Garage
- Property tax
- $5,503
- Municipality
- Grand-Sault/Grand Falls
Interior
- Bedrooms
- 3 above ground + 1 below
- Fireplace
- No
- Flooring
- Laminate, Wood
Heating, cooling and services
- Heating
- Heat Pump, Baseboard heaters, Electric
- Air conditioning
- Air exchanger, Heat Pump
- Water and sewer
- Municipal sewage system
Building and exterior
- Year built
- 1999
- Foundation
- Concrete
- Outdoor
- Vinyl
Parking
- Driveway and parking
- Attached Garage
Rooms
| Room | Level | Size | Features |
|---|---|---|---|
| Bedroom | Basement | 12' x 14' | |
| Bath (# pieces 1-6) | Basement | 5'5'' x 12' | |
| Family room | Basement | 12' x 32' | |
| Storage | Basement | 7' x 12' | |
| Bath (# pieces 1-6) | Second level | 7' x 16' | |
| Bedroom | Second level | 13' x 11' | |
| Bedroom | Second level | 11' x 14' | |
| Bedroom | Second level | 13' x 16' | |
| Sunroom | Main level | 17' x 16' | |
| Living room | Main level | 16' x 13' | |
| Dining room | Main level | 13' x 13' | |
| Kitchen | Main level | 16' x 19' | |
| Laundry room | Main level | 16' x 14' | |
| Foyer | Main level | 7' x 8' |
Location
Location is approximate. See nearby homes on the map
Listed by Keller Williams Capital Realty.

REALTOR®, REALTORS®, and the REALTOR® logo are certification marks that are owned by REALTOR® Canada Inc. and licensed exclusively to The Canadian Real Estate Association (CREA). These certification marks identify real estate professionals who are members of CREA and who must abide by CREA’s By-Laws, Rules, and the REALTOR® Code. The MLS® trademark and the MLS® logo are owned by CREA and identify the professional real estate services provided by members of CREA.
The information contained on this site is based in whole or in part on information that is provided by members of The Canadian Real Estate Association, who are responsible for its accuracy. CREA reproduces and distributes this information as a service for its members and assumes no responsibility for its accuracy.
Similar homes nearby
See more in Grand-Sault/Grand Falls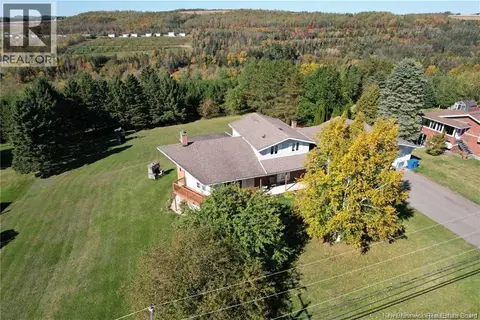 📷 50
$479,000
3+1 bd3 ba3434 ft²
245 Beaulieu Street
Grand-Sault/Grand Falls
Link · MLS® NB139266 · Royal LePage Prestige
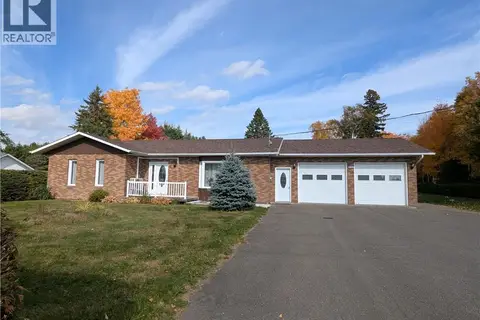 📷 40
$465,000
2+1 bd2 ba2256 ft²
306 Veteran Street
Grand-Sault/Grand Falls
Detached · MLS® NB149109 · RE/MAX RESIDEX ENTREPRISES
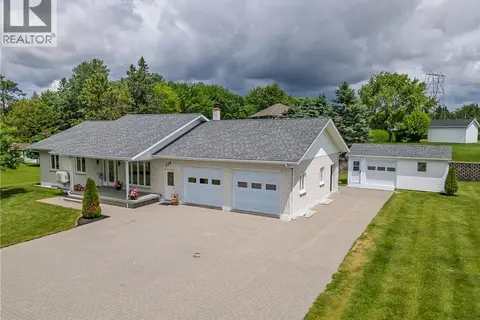 📷 50
$499,000
3+2 bd3 ba2520 ft²
330 Guay Street
Grand-Sault/Grand Falls
Pool
Detached · MLS® NB149632 · eXp Realty
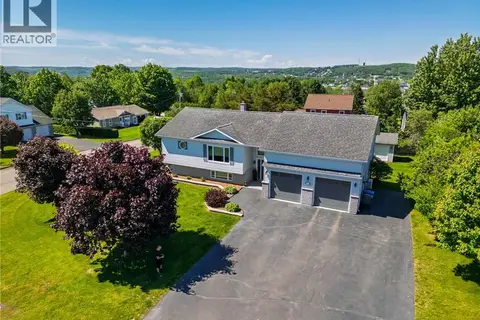 📷 50
$445,000
2+3 bd2 ba3780 ft²
133 Wilson Crescent
Grand-Sault/Grand Falls
Detached · MLS® NB130318 · Keller Williams Capital Realty
 📷 47
$419,900
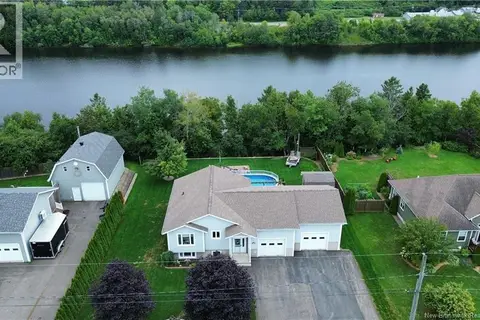
2+3 bd2 ba1698 ft²
85 Taylor Street
Grand-Sault/Grand Falls
Pool
Detached · MLS® NB134897 · Royal LePage Prestige
 📷 50
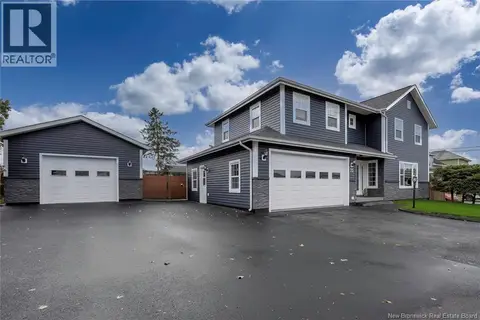
$529,500
3 bd2 ba2579 ft²
75 Delaney Street
Grand-Sault/Grand Falls
Pool
Detached · MLS® NB140864 · Keller Williams Capital Realty
 📷 48
$409,900
2+1 bd2 ba2416 ft²
76 Rue McClure
Grand-Sault/Grand Falls
Pool
Detached · MLS® NB149355 · Keller Williams Capital Realty
 📷 48
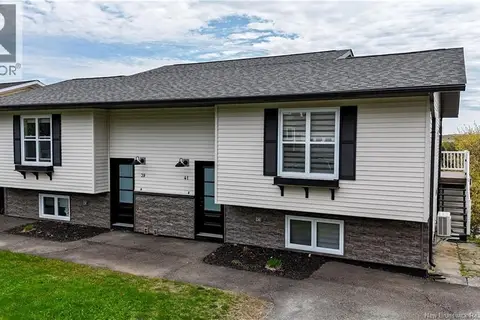
$399,000
2391 ft²
39-41 Belair Street
Grand-Sault/Grand Falls
Multiplex
Duplex · MLS® NB139818 · EXIT Realty Elite