85 Taylor Street
Grand-Sault/Grand Falls, NB, E3Y3W6
Listed by Royal LePage Prestige
$419,900
- 2+3 bedrooms
- 2 bathrooms
- 1698 sq ft
Listed 224 days ago · MLS® NB134897
About this home
Welcome to this well-maintained split-entry home located in a highly desirable neighborhood, offering the perfect combination of comfort, space, and outdoor enjoyment. One of the standout features of this property is the backyard retreat, complete with an above-ground pool and spacious upper and lower decks finished with durable Duradek vinyl and Trex composite decking, creating a stylish, low-maintenance outdoor living space perfect for relaxing or entertaining. Inside, the main floor features an inviting open-concept layout with hardwood floors and ceramic tile, giving the home a warm and welcoming feel. This level offers two good-sized bedrooms and a full bathroom, ideal for everyday family living. The fully finished lower level provides plenty of additional space with three more bedrooms, a large family room, a second full bathroom, and a storage area, making this home a great option for larger families or anyone needing extra room. Heating is electric and also has two heat pumps for efficiency. Additional features include an attached double garage and paved driveway. Conveniently located just minutes from all major amenities, scenic walking trails - this property offers both comfort and convenience in a great location. Schedule your viewing today! (id:66966)
Details
- Type
- Detached
- Style
- Bungalow, Split entry bungalow
- Size
- 1698 sq ft
- Garage
- Garage
- Property tax
- $3,980
- Municipality
- Grand-Sault/Grand Falls
Interior
- Bedrooms
- 2 above ground + 3 below
- Fireplace
- No
- Flooring
- Laminate, Ceramic, Wood
Heating, cooling and services
- Heating
- Heat Pump, Baseboard heaters, Electric
- Air conditioning
- Air exchanger, Heat Pump
- Water and sewer
- Municipal sewage system
Building and exterior
- Style
- Bungalow, Split entry bungalow
- Year built
- 2003
- Foundation
- Concrete
- Pool
- Above ground pool
- Outdoor
- Vinyl
Parking
- Driveway and parking
- Attached Garage, Garage
Rooms
| Room | Level | Size | Features |
|---|---|---|---|
| Bedroom | Main level | 10'9'' x 11' | |
| Bath (# pieces 1-6) | Basement | 7' x 9' | |
| Bedroom | Basement | 12' x 11' | |
| Bedroom | Basement | 12' x 11' | |
| Bedroom | Basement | 12' x 10' | |
| Family room | Basement | 25'9'' x 14' | |
| Bath (# pieces 1-6) | Main level | 11' x 8' | |
| Bedroom | Main level | 13'9'' x 11' | |
| Living room | Main level | 16' x 22'8'' | |
| Other | Main level | 3'9'' x 12' | |
| Kitchen | Main level | 9'1'' x 12' |
Location
Location is approximate. See nearby homes on the map
Listed by Royal LePage Prestige.

REALTOR®, REALTORS®, and the REALTOR® logo are certification marks that are owned by REALTOR® Canada Inc. and licensed exclusively to The Canadian Real Estate Association (CREA). These certification marks identify real estate professionals who are members of CREA and who must abide by CREA’s By-Laws, Rules, and the REALTOR® Code. The MLS® trademark and the MLS® logo are owned by CREA and identify the professional real estate services provided by members of CREA.
The information contained on this site is based in whole or in part on information that is provided by members of The Canadian Real Estate Association, who are responsible for its accuracy. CREA reproduces and distributes this information as a service for its members and assumes no responsibility for its accuracy.
Similar homes nearby
See more in Grand-Sault/Grand Falls 📷 48
$409,900
2+1 bd2 ba2416 ft²
76 Rue McClure
Grand-Sault/Grand Falls
Pool
Detached · MLS® NB149355 · Keller Williams Capital Realty
 📷 48
$399,000
2391 ft²
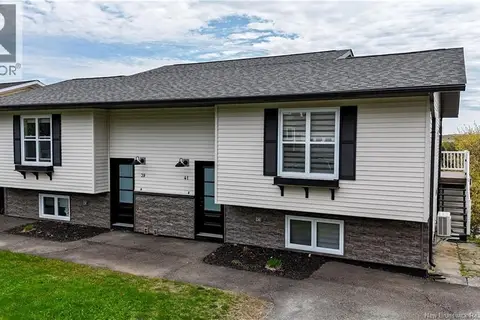
39-41 Belair Street
Grand-Sault/Grand Falls
Multiplex
Duplex · MLS® NB139818 · EXIT Realty Elite
 📷 48
$399,000
6 bd4 ba2357 ft²
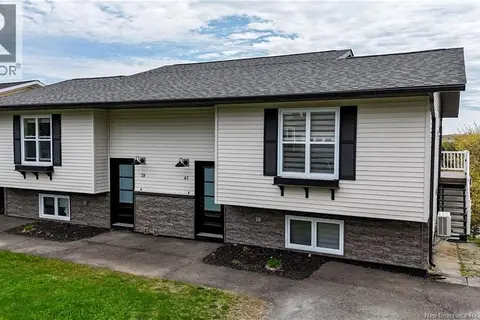
39-41 Belair Street
Grand-Sault/Grand Falls
Multiplex
Multiplex · MLS® NB140831 · EXIT Realty Elite
 📷 12
$399,000
0 bd
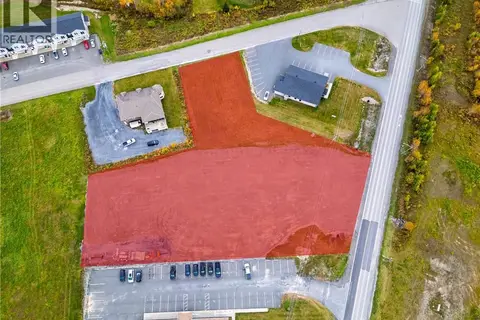
Lot Ouellette Street
Grand-Sault/Grand Falls
Vacant Land · MLS® NB149667 · Keller Williams Capital Realty
 📷 50
$445,000
2+3 bd2 ba3780 ft²
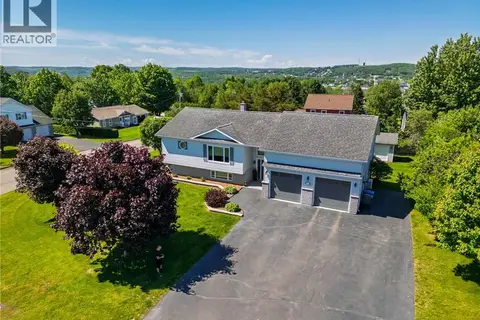
133 Wilson Crescent
Grand-Sault/Grand Falls
Detached · MLS® NB130318 · Keller Williams Capital Realty
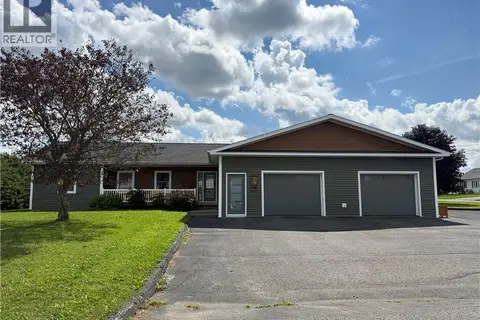 📷 50
$383,000
3 bd3 ba2940 ft²
265 Caswell Street
Grand-Sault/Grand Falls
Detached · MLS® NB146494 · Royal LePage Prestige
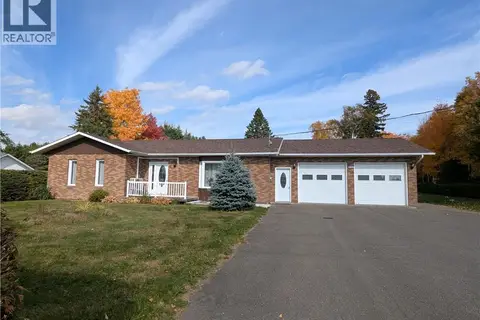 📷 40
$465,000
2+1 bd2 ba2256 ft²
306 Veteran Street
Grand-Sault/Grand Falls
Detached · MLS® NB149109 · RE/MAX RESIDEX ENTREPRISES
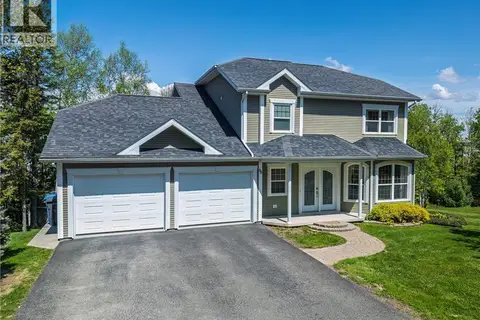 📷 50
$474,500
3+1 bd3 ba2902 ft²
90 Nowlan Street
Grand-Sault/Grand Falls
Detached · MLS® NB140927 · Keller Williams Capital Realty