76 Rue McClure
Grand-Sault/Grand Falls, NB, E3Y1B2
Listed by Keller Williams Capital Realty
$409,900
- 2+1 bedrooms
- 2 bathrooms
- 2416 sq ft
Listed 13 days ago · MLS® NB149355
About this home
Welcome to this beautifully maintained home offering exceptional space, quality, and curb appeal! Located in a quiet, peaceful area while still being close to all amenities and with easy access to ATV trails, this property offers the perfect balance of privacy, convenience, and outdoor adventure. Inside, youll find beautiful crown moulding, a spacious eat-in kitchen with a sunny sitting area , plus direct access to the large covered porch overlooking the pool area. The main floor features a bright living room with hardwood flooring, a formal dining room, two spacious bedrooms, a full bathroom, and convenient main-floor laundry. The lower level offers even more living space with a recently upgraded family room (cinema room), large bedroom, full bathroom, office/flex room, and lots of storage space. A recently installed central ducted heat pump provides efficient year-round comfort. Outside, the private backyard has recently been prepared to accommodate an inground pool and hot tub, creating the perfect opportunity to build your own backyard oasis. The property also offers an attached garage, a huge heated detached garage, and abundant storage space, making it ideal for vehicles, hobbies, projects, and outdoor equipment. With its quiet location, convenient access to amenities and ATV trails, generous living space, recent upgrades, and exceptional garage and storage space, this home has something for everyone. (id:66966)
Details
- Type
- Detached
- Style
- Bungalow
- Size
- 2416 sq ft
- Garage
- Garage
- Property tax
- $4,178
- Municipality
- Grand-Sault/Grand Falls
Interior
- Bedrooms
- 2 above ground + 1 below
- Fireplace
- No
- Flooring
- Hardwood, Vinyl
Heating, cooling and services
- Heating
- Heat Pump, Baseboard heaters
- Air conditioning
- Heat Pump, Air Conditioned
- Water and sewer
- Municipal sewage system
Building and exterior
- Style
- Bungalow
- Year built
- 1983
- Foundation
- Concrete
- Outdoor
- Vinyl
Parking
- Driveway and parking
- Attached Garage, Detached Garage, Garage
Rooms
| Room | Level | Size | Features |
|---|---|---|---|
| Utility room | Basement | 12'10'' x 11'0'' | |
| Bedroom | Basement | 20'1'' x 12'0'' | |
| 3pc Bathroom | Basement | 7'4'' x 8'10'' | |
| Office | Basement | 12'7'' x 8'0'' | |
| Games room | Basement | 13'8'' x 14'0'' | |
| Recreation room | Basement | 10'8'' x 12'0'' | |
| Bedroom | Main level | 12'1'' x 11'0'' | |
| Bedroom | Main level | 12'1'' x 11'0'' | |
| 4pc Bathroom | Main level | 7'10'' x 11'0'' | |
| Dining room | Main level | 14'10'' x 12'0'' | |
| Kitchen | Main level | 12'9'' x 15'0'' | |
| Recreation room | Main level | 11'3'' x 10'0'' | |
| Living room | Main level | 11'1'' x 8'0'' | |
| Other | Main level | 8'1'' x 7'0'' | |
| Mud room | Main level | 4'4'' x 7'0'' |
Location
Location is approximate. See nearby homes on the map
Listed by Keller Williams Capital Realty.

REALTOR®, REALTORS®, and the REALTOR® logo are certification marks that are owned by REALTOR® Canada Inc. and licensed exclusively to The Canadian Real Estate Association (CREA). These certification marks identify real estate professionals who are members of CREA and who must abide by CREA’s By-Laws, Rules, and the REALTOR® Code. The MLS® trademark and the MLS® logo are owned by CREA and identify the professional real estate services provided by members of CREA.
The information contained on this site is based in whole or in part on information that is provided by members of The Canadian Real Estate Association, who are responsible for its accuracy. CREA reproduces and distributes this information as a service for its members and assumes no responsibility for its accuracy.
Similar homes nearby
See more in Grand-Sault/Grand Falls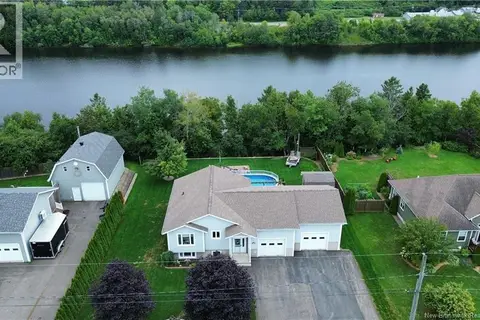 📷 47
$419,900
2+3 bd2 ba1698 ft²
85 Taylor Street
Grand-Sault/Grand Falls
Pool
Detached · MLS® NB134897 · Royal LePage Prestige
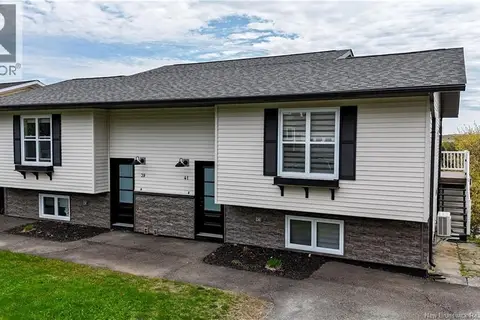 📷 48
$399,000
2391 ft²
39-41 Belair Street
Grand-Sault/Grand Falls
Multiplex
Duplex · MLS® NB139818 · EXIT Realty Elite
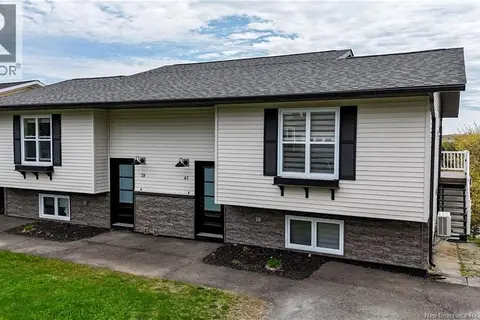 📷 48
$399,000
6 bd4 ba2357 ft²
39-41 Belair Street
Grand-Sault/Grand Falls
Multiplex
Multiplex · MLS® NB140831 · EXIT Realty Elite
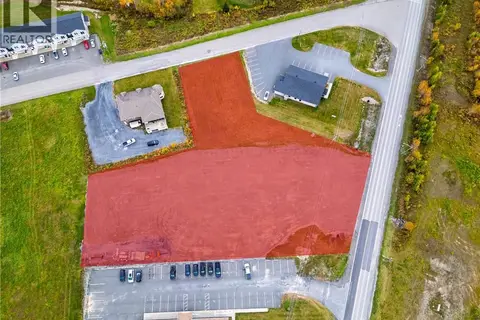 📷 12
$399,000
0 bd
Lot Ouellette Street
Grand-Sault/Grand Falls
Vacant Land · MLS® NB149667 · Keller Williams Capital Realty
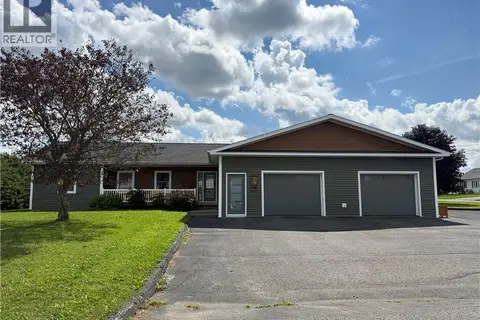 📷 50
$383,000
3 bd3 ba2940 ft²
265 Caswell Street
Grand-Sault/Grand Falls
Detached · MLS® NB146494 · Royal LePage Prestige
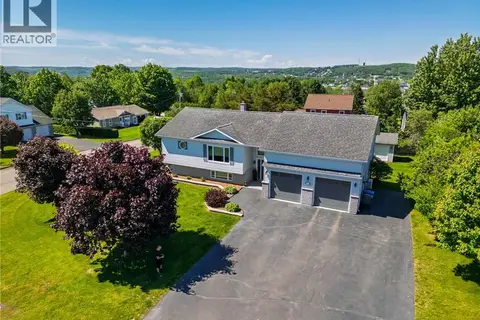 📷 50
$445,000
2+3 bd2 ba3780 ft²
133 Wilson Crescent
Grand-Sault/Grand Falls
Detached · MLS® NB130318 · Keller Williams Capital Realty
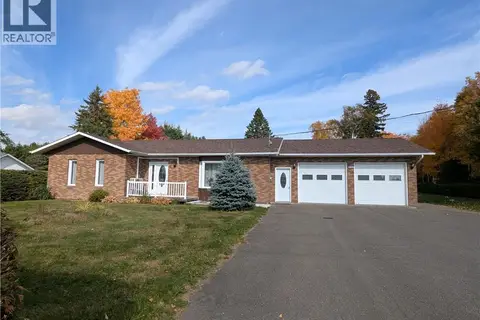 📷 40
$465,000
2+1 bd2 ba2256 ft²
306 Veteran Street
Grand-Sault/Grand Falls
Detached · MLS® NB149109 · RE/MAX RESIDEX ENTREPRISES
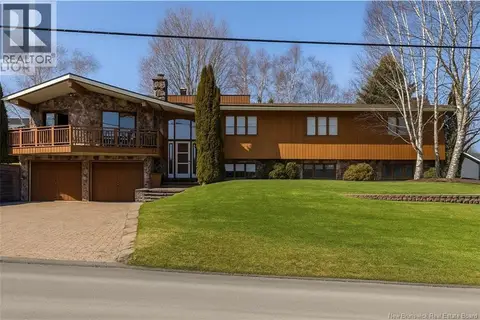 📷 21
$349,000
3+1 bd3 ba1906 ft²
27 Lafrance
Grand-Sault/Grand Falls
Detached · MLS® NB138466 · EXIT Realty Associates