90 CHARLTON Avenue W Unit# 801
Durand North, Hamilton, L8P0B4
Listed by Michael St. Jean Realty Inc.
$599,900
- 2+1 bedrooms
- 2 bathrooms
- 1 parking
- 1386 sq ft
Listed 163 days ago · MLS® 40829012
About this home
Introducing a modern lower penthouse in the heart of Hamilton’s sought-after Durand neighbourhood, just seconds from St. Joseph’s Hospital, the James and Augusta restaurant districts, the GO Station, and downtown amenities. Offering a floor plan larger than many detached homes in the area, this upgraded residence features 10-foot ceilings, custom stone counters, a massive stone island, stainless steel appliances, floor-to-ceiling glass, fluted accent walls, custom LED lighting, and upgraded hardware. The open-concept kitchen and living area provide an impressive space for everyday living and entertaining, while the den offers the perfect home office setup. The sleeping quarters are thoughtfully separated, featuring a spacious bedroom, full 4-piece bath, and a private primary suite with ensuite. Ideal for professionals, downsizers, or anyone seeking luxury living without the maintenance, this unit includes a sizeable balcony, underground parking, locker, bike room, event lounge, boardroom, and full gym. (id:66966)
Details
- Type
- Condo Apartment
- Size
- 1386 sq ft
- Basement
- None
- Property tax
- $8,000
- Maintenance fee
- $1,506/month
- Neighbourhood
- Durand North
- Municipality
- Hamilton
Interior
- Bedrooms
- 2 above ground + 1 below
- Fireplace
- No
- Appliances
- Washer, Refrigerator, Stove, Dryer, Hood Fan
Heating, cooling and services
- Heating
- Forced air, Natural gas
- Air conditioning
- Central air conditioning
- Water and sewer
- Municipal sewage system
Building and exterior
- Exterior
- Concrete block, Concrete Walls
- Outdoor
- Concrete
Parking
- Total parking
- 1
- Driveway and parking
- Underground
Condo
- Monthly fee
- $1,506
- Fee includes
- Landscaping, Water, Insurance, Parking
- Security
- Alarm system
Rooms
| Room | Level | Size | Features |
|---|---|---|---|
| Dining room | Main level | 11'8'' x 9'10'' | |
| Kitchen | Main level | 12'0'' x 7'2'' | |
| Living room | Main level | 12'10'' x 17'7'' | |
| Den | Main level | 10'0'' x 9'3'' | |
| 4pc Bathroom | Main level | ||
| 3pc Bathroom | Main level | ||
| Bedroom | Main level | 9'8'' x 11'1'' | |
| Bedroom | Main level | 10'4'' x 18'9'' |
Location
Location is approximate. See nearby homes on the map
Listed by Michael St. Jean Realty Inc..

REALTOR®, REALTORS®, and the REALTOR® logo are certification marks that are owned by REALTOR® Canada Inc. and licensed exclusively to The Canadian Real Estate Association (CREA). These certification marks identify real estate professionals who are members of CREA and who must abide by CREA’s By-Laws, Rules, and the REALTOR® Code. The MLS® trademark and the MLS® logo are owned by CREA and identify the professional real estate services provided by members of CREA.
The information contained on this site is based in whole or in part on information that is provided by members of The Canadian Real Estate Association, who are responsible for its accuracy. CREA reproduces and distributes this information as a service for its members and assumes no responsibility for its accuracy.
Similar homes nearby
See more in Hamilton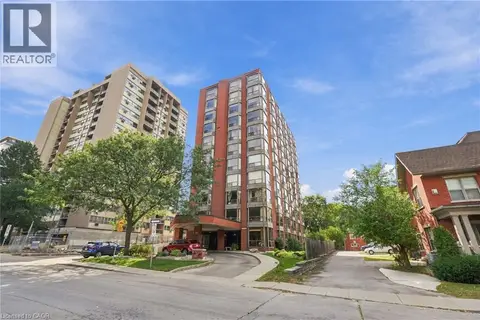 📷 27
$599,900
3 bd2 ba1 pk2100 ft²
49 ROBINSON Street Unit# 601
Durand North, Hamilton
Condo Apartment · MLS® 40868663 · RE/MAX Escarpment Golfi Realty Inc.
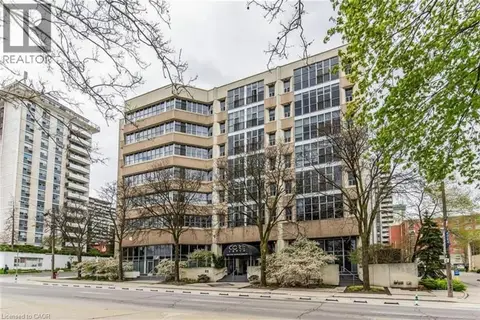 📷 23
$569,900
2 bd2 ba1 pk1784 ft²
66 BAY Street Unit# 106
Durand North, Hamilton
Condo Apartment · MLS® 40859256 · RE/MAX Escarpment Realty Inc.
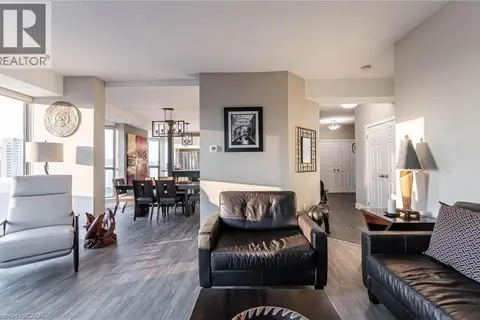 📷 43
$534,000
2 bd2 ba1 pk1500 ft²
67 CAROLINE Street S Unit# 17C
Durand North, Hamilton
Condo Apartment · MLS® 40858220 · Royal LePage State Realty Inc.
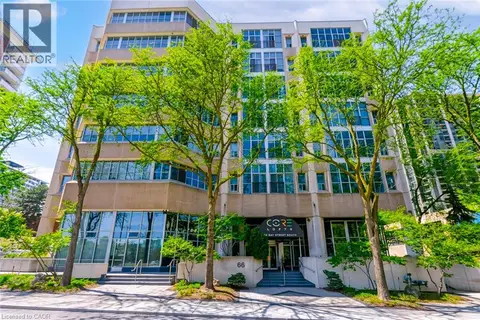 📷 42
$499,900
2 bd2 ba1 pk1507 ft²
66 BAY Street S Unit# 414
Durand North, Hamilton
Condo Apartment · MLS® 40868480 · New Era Real Estate
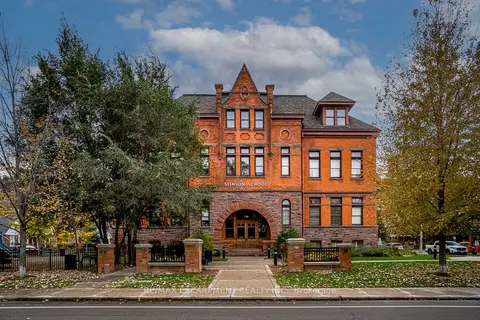 📷 41🎥 Tour
$599,900
≈ $2,627/mo mortgage · 20% down
2 bd2 ba1 pk1800-1999 ft²
200 Stinson Street 104
Stinson, Hamilton
GO station 1.5 kmWalkableSchool 8 min walk
Condo Apartment · MLS® X12799628 · RE/MAX ESCARPMENT REALTY INC.
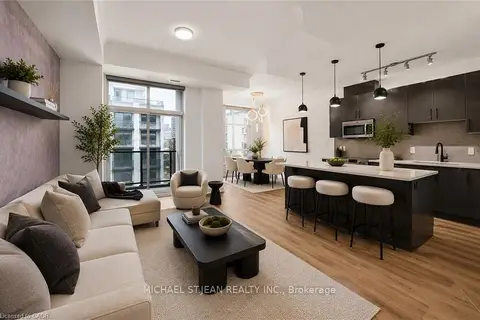 📷 50
$599,900
Reduced $100,000 (↓ 14%)
≈ $2,627/mo mortgage · 20% down
2 bd2 ba1 pk1200-1399 ft²
90 Charlton Avenue W 801
Durand, Hamilton
GO station 0.5 kmWalkableSchool 3 min walk
Condo Apartment · MLS® X13112484 · MICHAEL ST.JEAN REALTY INC.
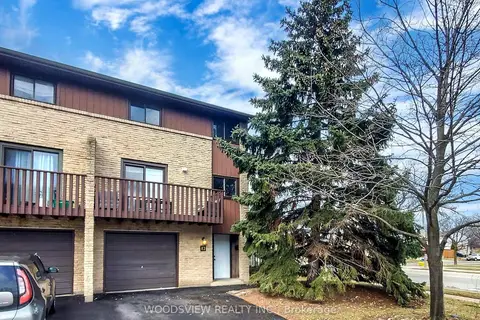 📷 50🎥 Tour
$599,900
≈ $2,627/mo mortgage · 20% down
3 bd2 ba2 pk1800-1999 ft²
1250 Limeridge Road E 43
Trenholme, Hamilton
School 8 min walk
Condo Townhouse · MLS® X13507888 · WOODSVIEW REALTY INC.
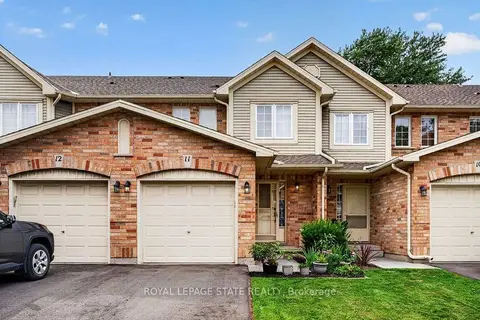 📷 49
$599,900
Reduced $40,000 (↓ 6%)
≈ $2,627/mo mortgage · 20% down
3 bd2 ba2 pk1200-1399 ft²
44 Frances Avenue 11
Stoney Creek, Hamilton
GO station 2.4 km
Condo Townhouse · MLS® X13692600 · ROYAL LEPAGE STATE REALTY