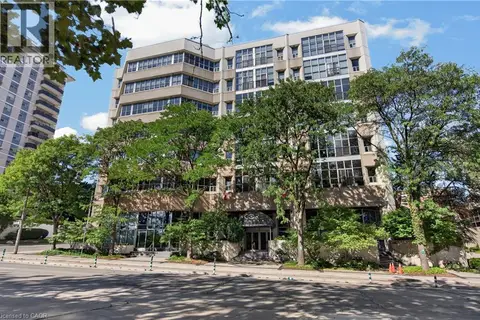
67 CAROLINE Street S Unit# 17C
Durand North, Hamilton, L8P3K6
Listed by Royal LePage State Realty Inc.
$534,000
- 2 bedrooms
- 2 bathrooms
- 1 parking
- 1500 sq ft
Listed 57 days ago · MLS® 40858220
About this home
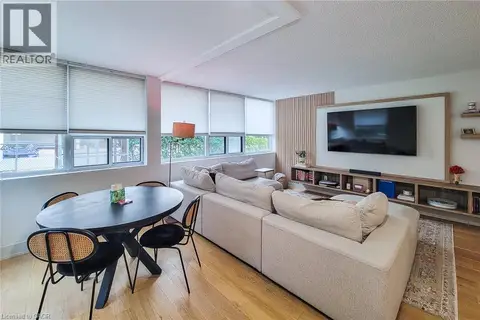
Fantastic Bentley Place !! Once you come in you wont want to leave. Great west Hamilton location. Panoramic views of city escarpment and lake Ontario. Beautiful open living, dining and kitchen area with 9' foot ceilings. Kitchen , baths and most flooring renos done since 2020.Kitch Island 3'.5 x 8' Accent LED lighting throughout. Wrap around balcony off living room. 2nd Balcony from primary bedroom with ensuite bath. Furnace and central air replaced in 2020.Windows and sliding doors replaced March, 2025. One excusive underground parking spot. A must to view. (id:66966)
Details
- Type
- Condo Apartment
- Style
- Other
- Size
- 1500 sq ft
- Basement
- None
- Property tax
- $5,217
- Maintenance fee
- $1,142/month
- Neighbourhood
- Durand North
- Municipality
- Hamilton
Interior
- Bedrooms
- 2 above ground
- Fireplace
- No
Heating, cooling and services
- Heating
- Forced air
- Air conditioning
- Central air conditioning
- Water and sewer
- Sanitary sewer
Building and exterior
- Year built
- 1990
- Foundation
- Poured Concrete
- Outdoor
- Concrete
Parking
- Total parking
- 1
- Driveway and parking
- Underground, Open, Visitor Parking
Condo
- Monthly fee
- $1,142
- Fee includes
- Landscaping, Water, Insurance, Parking
- View
- City view
Rooms
| Room | Level | Size | Features |
|---|---|---|---|
| Foyer | Main level | 9'9'' x 8'0'' | |
| Laundry room | Main level | 4'9'' x 6'8'' | |
| Bedroom | Main level | 14'3'' x 11'0'' | |
| 4pc Ensuite bath | Main level | 5'5'' x 13'9'' | |
| Primary Bedroom | Main level | 15'6'' x 11'8'' | |
| 3pc Bathroom | Main level | 6'0'' x 10'0'' | |
| Living room | Main level | 18'6'' x 14'6'' | |
| Dining room | Main level | 13'0'' x 11'0'' | |
| Kitchen | Main level | 16'1'' x 9'7'' |
Location
Location is approximate. See nearby homes on the map
Listed by Royal LePage State Realty Inc..

REALTOR®, REALTORS®, and the REALTOR® logo are certification marks that are owned by REALTOR® Canada Inc. and licensed exclusively to The Canadian Real Estate Association (CREA). These certification marks identify real estate professionals who are members of CREA and who must abide by CREA’s By-Laws, Rules, and the REALTOR® Code. The MLS® trademark and the MLS® logo are owned by CREA and identify the professional real estate services provided by members of CREA.
The information contained on this site is based in whole or in part on information that is provided by members of The Canadian Real Estate Association, who are responsible for its accuracy. CREA reproduces and distributes this information as a service for its members and assumes no responsibility for its accuracy.
Similar homes nearby
See more in Hamilton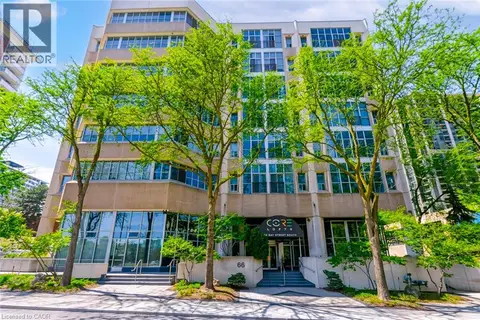 📷 42
$499,900
2 bd2 ba1 pk1507 ft²
66 BAY Street S Unit# 414
Durand North, Hamilton
Condo Apartment · MLS® 40868480 · New Era Real Estate
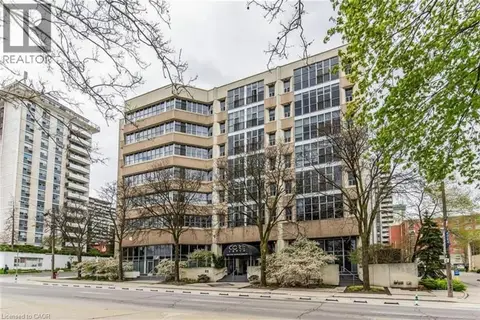 📷 23
$569,900
2 bd2 ba1 pk1784 ft²
66 BAY Street Unit# 106
Durand North, Hamilton
Condo Apartment · MLS® 40859256 · RE/MAX Escarpment Realty Inc.
 📷 31
$475,000
2+1 bd2 ba1 pk1350 ft²
90 CHARLTON Avenue W Unit# 804
Durand North, Hamilton
Condo Apartment · MLS® 40866613 · Royal LePage State Realty Inc.
 📷 50
$599,900
2+1 bd2 ba1 pk1386 ft²
90 CHARLTON Avenue W Unit# 801
Durand North, Hamilton
Condo Apartment · MLS® 40829012 · Michael St. Jean Realty Inc.
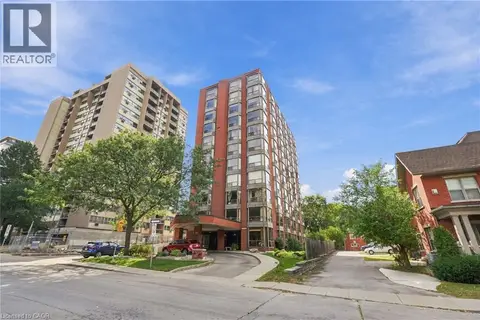 📷 27
$599,900
3 bd2 ba1 pk2100 ft²
49 ROBINSON Street Unit# 601
Durand North, Hamilton
Condo Apartment · MLS® 40868663 · RE/MAX Escarpment Golfi Realty Inc.
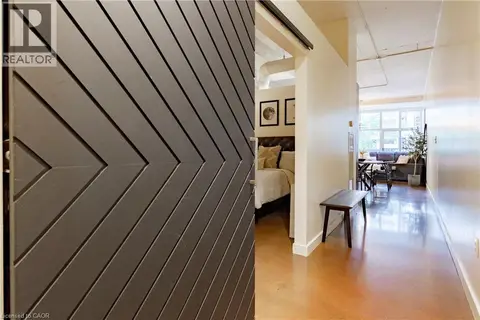 📷 46
$465,000
2 bd2 ba1 pk1028 ft²
66 BAY Street Unit# 410
Durand North, Hamilton
Waterfront
Condo Apartment · MLS® 40869984 · Coldwell Banker Community Professionals
 📷 41
$449,900
2 bd2 ba2 pk1143 ft²
66 BAY Street S Unit# PH10
Durand North, Hamilton
Condo Apartment · MLS® 40862598 · Royal LePage State Realty Inc.
 📷 49
$439,000
2 bd2 ba1 pk1109 ft²
120 DUKE Street Unit# 202
Durand North, Hamilton
Pool
Condo Apartment · MLS® 40858680 · Real Broker Ontario Ltd.