9 NORMANDY Circle
Town of Simcoe, Simcoe, N3Y4J6
Listed by RE/MAX Escarpment Realty Inc.
$569,900
- 3 bedrooms
- 2 bathrooms
- 4 parking
- 1188 sq ft
Listed 6 days ago · MLS® 40871646
About this home
Welcome to 9 Normandy Circle in Simcoe—where character meets modern living! Built in 1972 and highlighted by its distinctive mansard roof, this beautifully remodelled 2-storey split-level home is move-in ready and full of charm. Step inside to a thoughtfully updated kitchen designed for effortless everyday meals and easy entertaining. The bright, inviting living room centres around a classic fireplace, creating the perfect cozy spot to unwind. Upstairs and throughout, you’ll find 3 spacious bedrooms and 2 full, updated bathrooms—including one featuring a sleek walk-in shower. Step outside into your own private oasis: a massive fully fenced backyard with a dedicated patio and built-in fire pit, ready for summer BBQs and quiet evenings under the stars. A rare blend of unique architectural design, comprehensive modern updates, and incredible outdoor space. Book your private tour today! (id:66966)
Details
- Type
- Detached
- Style
- Other
- Size
- 1188 sq ft
- Basement
- Partially finished, Full
- Property tax
- $3,383
- Neighbourhood
- Town of Simcoe
- Municipality
- Simcoe
Interior
- Bedrooms
- 3 above ground
- Fireplace
- Electric, Other - See remarks
- Appliances
- Washer, Refrigerator, Water softener, Dishwasher, Stove, Dryer, Microwave Built-in
Heating, cooling and services
- Heating
- Forced air, Natural gas
- Air conditioning
- Central air conditioning
- Water and sewer
- Municipal sewage system
Building and exterior
- Year built
- 1972
- Foundation
- Block
- Outdoor
- Brick
Parking
- Total parking
- 4
Rooms
| Room | Level | Size | Features |
|---|---|---|---|
| Bedroom | Second level | 10'6'' x 12'2'' | |
| Bedroom | Second level | 12'0'' x 9'10'' | |
| Primary Bedroom | Second level | 15'5'' x 9'7'' | |
| 4pc Bathroom | Second level | 8'2'' x 7'3'' | |
| Kitchen | Main level | 10'6'' x 14'3'' | |
| Dining room | Main level | 10'10'' x 9'1'' | |
| Living room | Main level | 14'3'' x 21'3'' | |
| Family room | Basement | 12'10'' x 19'9'' | |
| 3pc Bathroom | Basement | 10'6'' x 8'9'' | |
| Laundry room | Basement | 10'6'' x 10'8'' | |
| Other | Basement | 23'7'' x 23'6'' |
Location
Location is approximate. See nearby homes on the map
Listed by RE/MAX Escarpment Realty Inc..

REALTOR®, REALTORS®, and the REALTOR® logo are certification marks that are owned by REALTOR® Canada Inc. and licensed exclusively to The Canadian Real Estate Association (CREA). These certification marks identify real estate professionals who are members of CREA and who must abide by CREA’s By-Laws, Rules, and the REALTOR® Code. The MLS® trademark and the MLS® logo are owned by CREA and identify the professional real estate services provided by members of CREA.
The information contained on this site is based in whole or in part on information that is provided by members of The Canadian Real Estate Association, who are responsible for its accuracy. CREA reproduces and distributes this information as a service for its members and assumes no responsibility for its accuracy.
Similar homes nearby
See more in Simcoe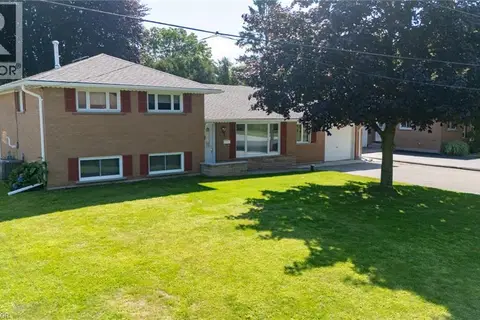 📷 38
$569,000
3 bd2 ba5 pk1565 ft²
12 GLENDALE Crescent
Town of Simcoe, Simcoe
Detached · MLS® 40855822 · Progressive Realty Group Inc.
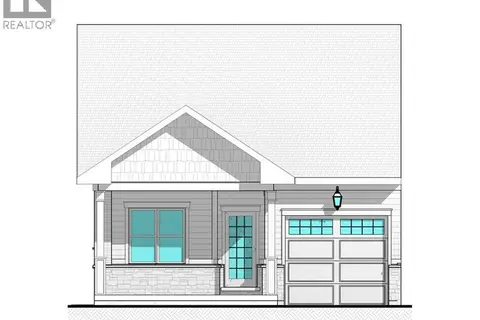 📷 5
$574,000
2 bd2 ba2 pk1120 ft²
14 COLMANS Drive
Town of Simcoe, Simcoe
Att/Row/Townhouse · MLS® 40866900 · COLDWELL BANKER BIG CREEK REALTY LTD. BROKERAGE
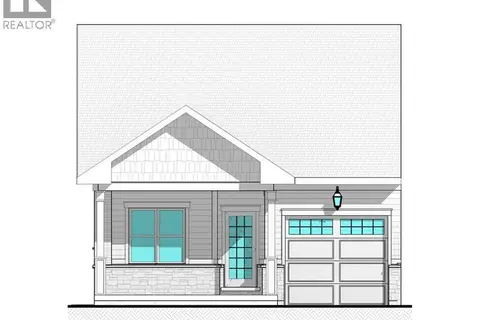 📷 5
$574,000
2 bd2 ba2 pk1120 ft²
2 COLMANS Drive
Town of Simcoe, Simcoe
Att/Row/Townhouse · MLS® 40866893 · COLDWELL BANKER BIG CREEK REALTY LTD. BROKERAGE
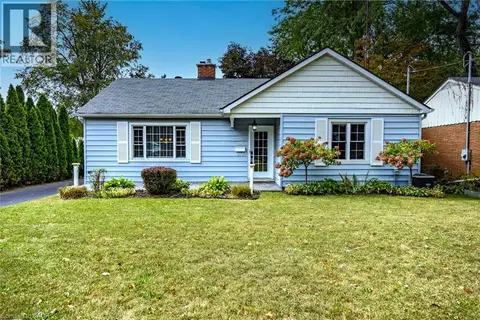 📷 32
$574,900
2+1 bd2 ba5 pk1605 ft²
30 GIBSON Drive
Town of Simcoe, Simcoe
Detached · MLS® 40867339 · RE/MAX Escarpment Realty Inc.
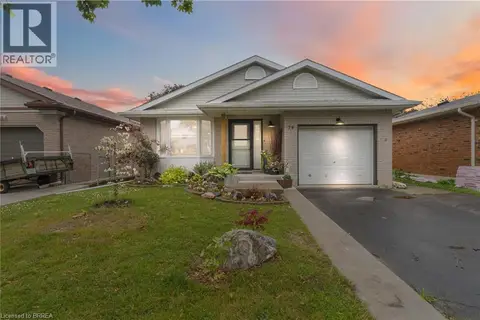 📷 46
$559,900
2+1 bd2 ba3 pk1951 ft²
79 DONLY Drive S
Town of Simcoe, Simcoe
Detached · MLS® 40860880 · Coldwell Banker Momentum Realty
 📷 5
$559,000
2 bd2 ba1 pk1120 ft²
15 BOER Drive
Town of Simcoe, Simcoe
Att/Row/Townhouse · MLS® 40866889 · COLDWELL BANKER BIG CREEK REALTY LTD. BROKERAGE
 📷 5
$554,000
2 bd2 ba2 pk1082 ft²
10 COLMANS Drive
Town of Simcoe, Simcoe
Att/Row/Townhouse · MLS® 40866898 · COLDWELL BANKER BIG CREEK REALTY LTD. BROKERAGE
 📷 5
$554,000
2 bd2 ba2 pk1082 ft²
6 COLMANS Drive
Town of Simcoe, Simcoe
Att/Row/Townhouse · MLS® 40866897 · COLDWELL BANKER BIG CREEK REALTY LTD. BROKERAGE