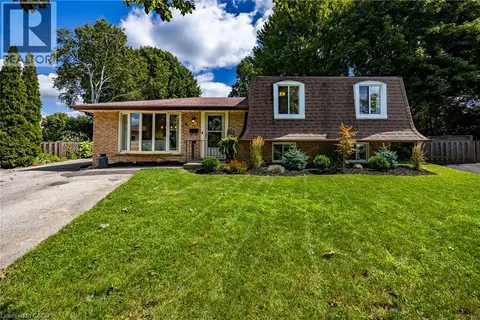
79 DONLY Drive S
Town of Simcoe, Simcoe, N3Y5H1
Listed by Coldwell Banker Momentum Realty
$559,900
- 2+1 bedrooms
- 2 bathrooms
- 3 parking
- 1951 sq ft
Listed 44 days ago · MLS® 40860880
About this home
Welcome to 79 Donly Drive South, a thoughtfully updated 3-bedroom, 2-bathroom backsplit in an established, family-friendly Simcoe neighbourhood. Inside, the bright and inviting main level features an open living and dining area and a beautifully redesigned kitchen with custom cabinetry, quartz countertops, a generous island, abundant storage and rich black stainless steel appliances. The redesigned custom kitchen also includes a dedicated coffee bar/station and expanded pantry area with an abundance of storage. Two comfortable bedrooms and an updated 5-piece bathroom complete the upper level. The finished lower level provides valuable additional living space, including a spacious recreation room, third bedroom and 3-piece bathroom—ideal for guests, teenagers or a home office. A large unfinished area offers excellent laundry, workshop and storage space. Outside, enhanced front and rear landscaping creates a lush, welcoming setting. Double garden doors open to the rear deck and fully fenced backyard, while the attached garage and double-wide driveway provide parking for three vehicles. Conveniently located near schools, parks, trails, shopping, the hospital and other everyday amenities. A warm, well-cared-for home offering flexible living space both inside and out. (id:66966)
Details
- Type
- Detached
- Style
- Other
- Size
- 1951 sq ft
- Basement
- Partially finished, Full
- Garage
- Garage
- Property tax
- $3,698
- Neighbourhood
- Town of Simcoe
- Municipality
- Simcoe
Interior
- Bedrooms
- 2 above ground + 1 below
- Fireplace
- No
- Appliances
- Washer, Refrigerator, Water softener, Range - Gas, Dishwasher, Dryer, Window Coverings, Microwave Built-in
Heating, cooling and services
- Heating
- Forced air, Natural gas
- Air conditioning
- Central air conditioning
- Water and sewer
- Municipal sewage system
Building and exterior
- Year built
- 1989
- Foundation
- Poured Concrete
- Outdoor
- Brick, Vinyl siding
Parking
- Total parking
- 3
- Driveway and parking
- Attached Garage
Rooms
| Room | Level | Size | Features |
|---|---|---|---|
| Storage | Basement | 12'0'' x 8'6'' | |
| Laundry room | Basement | 17'3'' x 24'0'' | |
| 3pc Bathroom | Lower level | 8'5'' x 5'10'' | |
| Bedroom | Lower level | 12'2'' x 9'7'' | |
| Recreation room | Lower level | 12'0'' x 18'4'' | |
| Bedroom | Main level | 10'7'' x 10'4'' | |
| Primary Bedroom | Main level | 12'5'' x 15'5'' | |
| 5pc Bathroom | Main level | 8'11'' x 7'1'' | |
| Breakfast | Main level | 8'11'' x 8'5'' | |
| Dining room | Main level | 8'7'' x 8'6'' | |
| Kitchen | Main level | 7'6'' x 8'10'' | |
| Living room | Main level | 15'1'' x 15'9'' | |
| Foyer | Main level | 7'0'' x 7'10'' |
Location
Location is approximate. See nearby homes on the map
Listed by Coldwell Banker Momentum Realty.

REALTOR®, REALTORS®, and the REALTOR® logo are certification marks that are owned by REALTOR® Canada Inc. and licensed exclusively to The Canadian Real Estate Association (CREA). These certification marks identify real estate professionals who are members of CREA and who must abide by CREA’s By-Laws, Rules, and the REALTOR® Code. The MLS® trademark and the MLS® logo are owned by CREA and identify the professional real estate services provided by members of CREA.
The information contained on this site is based in whole or in part on information that is provided by members of The Canadian Real Estate Association, who are responsible for its accuracy. CREA reproduces and distributes this information as a service for its members and assumes no responsibility for its accuracy.
Similar homes nearby
See more in Simcoe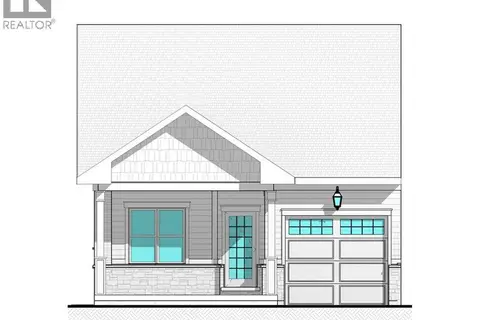 📷 5
$559,000
2 bd2 ba1 pk1120 ft²
15 BOER Drive
Town of Simcoe, Simcoe
Att/Row/Townhouse · MLS® 40866889 · COLDWELL BANKER BIG CREEK REALTY LTD. BROKERAGE
 📷 5
$554,000
2 bd2 ba2 pk1082 ft²
10 COLMANS Drive
Town of Simcoe, Simcoe
Att/Row/Townhouse · MLS® 40866898 · COLDWELL BANKER BIG CREEK REALTY LTD. BROKERAGE
 📷 5
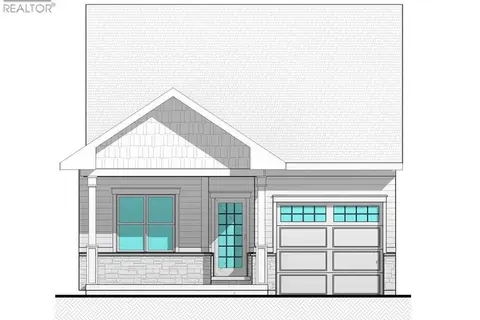
$554,000
2 bd2 ba2 pk1082 ft²
6 COLMANS Drive
Town of Simcoe, Simcoe
Att/Row/Townhouse · MLS® 40866897 · COLDWELL BANKER BIG CREEK REALTY LTD. BROKERAGE
 📷 38
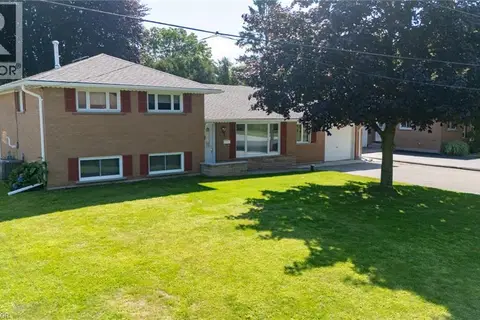
$569,000
3 bd2 ba5 pk1565 ft²
12 GLENDALE Crescent
Town of Simcoe, Simcoe
Detached · MLS® 40855822 · Progressive Realty Group Inc.
 📷 43
$549,900
3+1 bd2 ba3 pk1992 ft²
44 DOUGLAS Avenue
Town of Simcoe, Simcoe
Detached · MLS® 40855419 · Coldwell Banker Momentum Realty
 📷 38
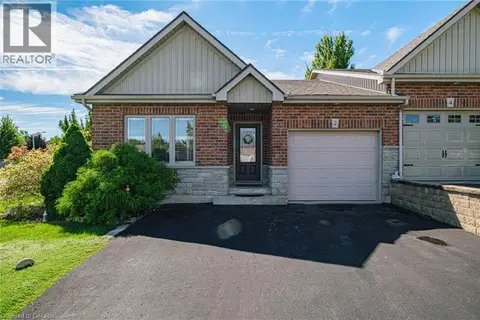
$549,900
2 bd3 ba2 pk1244 ft²
2 MILLCROFT Drive
Town of Simcoe, Simcoe
Att/Row/Townhouse · MLS® 40869213 · CENTURY 21 PEOPLE'S CHOICE REALTY INC. BROKERAGE
 📷 33
$569,900
3 bd2 ba4 pk1188 ft²
9 NORMANDY Circle
Town of Simcoe, Simcoe
Detached · MLS® 40871646 · RE/MAX Escarpment Realty Inc.
 📷 17
$549,000
3 bd2 ba6 pk1702 ft²
11 GLENDA Street
Town of Simcoe, Simcoe
Detached · MLS® 40851753 · RE/MAX Erie Shores Realty Inc. Brokerage