44 DOUGLAS Avenue
Town of Simcoe, Simcoe, N3Y4W8
Listed by Coldwell Banker Momentum Realty
$549,900
- 3+1 bedrooms
- 2 bathrooms
- 3 parking
- 1992 sq ft
Listed 69 days ago · MLS® 40855419
About this home
Discover this charming raised bungalow in the mature and desirable residential area of Simcoe! Featuring 4 bedrooms, 2 bathrooms, spacious rooms, and a cozy family room with a fireplace. Nestled on a corner lot with no sidewalks, this single-family home offers both comfort and privacy in a fantastic location for your family. Furnace(2017),Central Air Conditioner(2025),Roof Shingles(2017),Windows(2013). There are gutter guards on the eaves troughs. Book your private showing today!! (id:66966)
Details
- Type
- Detached
- Style
- Raised bungalow
- Size
- 1992 sq ft
- Basement
- Finished, Full
- Garage
- Garage
- Property tax
- $3,698
- Neighbourhood
- Town of Simcoe
- Municipality
- Simcoe
Interior
- Bedrooms
- 3 above ground + 1 below
- Fireplace
- Yes
- Appliances
- Washer, Refrigerator, Range - Gas, Dishwasher, Dryer, Freezer, Window Coverings, Garage door opener
Heating, cooling and services
- Heating
- Forced air, Natural gas
- Air conditioning
- Central air conditioning
- Water and sewer
- Municipal sewage system
Building and exterior
- Style
- Raised bungalow
- Year built
- 1978
- Foundation
- Poured Concrete
- Outdoor
- Brick, Vinyl siding
Parking
- Total parking
- 3
- Driveway and parking
- Attached Garage
Rooms
| Room | Level | Size | Features |
|---|---|---|---|
| Storage | Lower level | 15'0'' x 10'10'' | |
| Bedroom | Lower level | 18'10'' x 10'11'' | |
| 3pc Bathroom | Lower level | 6'1'' x 10'10'' | |
| Laundry room | Lower level | 6'0'' x 10'10'' | |
| Family room | Lower level | 12'9'' x 22'6'' | |
| 4pc Bathroom | Second level | 7'9'' x 10'10'' | |
| Primary Bedroom | Second level | 14'2'' x 10'10'' | |
| Bedroom | Second level | 11'0'' x 8'3'' | |
| Bedroom | Second level | 10'1'' x 8'3'' | |
| Eat in kitchen | Second level | 12'9'' x 10'10'' | |
| Dining room | Second level | 8'9'' x 11'2'' | |
| Living room | Second level | 20'4'' x 11'4'' | |
| Foyer | Main level | 14'11'' x 6'5'' |
Location
Location is approximate. See nearby homes on the map
Listed by Coldwell Banker Momentum Realty.

REALTOR®, REALTORS®, and the REALTOR® logo are certification marks that are owned by REALTOR® Canada Inc. and licensed exclusively to The Canadian Real Estate Association (CREA). These certification marks identify real estate professionals who are members of CREA and who must abide by CREA’s By-Laws, Rules, and the REALTOR® Code. The MLS® trademark and the MLS® logo are owned by CREA and identify the professional real estate services provided by members of CREA.
The information contained on this site is based in whole or in part on information that is provided by members of The Canadian Real Estate Association, who are responsible for its accuracy. CREA reproduces and distributes this information as a service for its members and assumes no responsibility for its accuracy.
Similar homes nearby
See more in Simcoe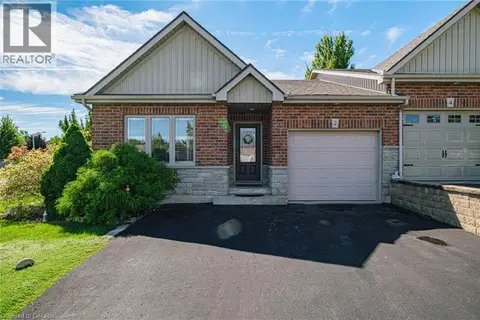 📷 38
$549,900
2 bd3 ba2 pk1244 ft²
2 MILLCROFT Drive
Town of Simcoe, Simcoe
Att/Row/Townhouse · MLS® 40869213 · CENTURY 21 PEOPLE'S CHOICE REALTY INC. BROKERAGE
 📷 17
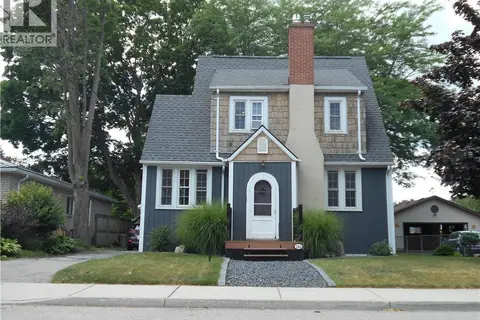
$549,000
3 bd2 ba6 pk1702 ft²
11 GLENDA Street
Town of Simcoe, Simcoe
Detached · MLS® 40851753 · RE/MAX Erie Shores Realty Inc. Brokerage
 📷 34
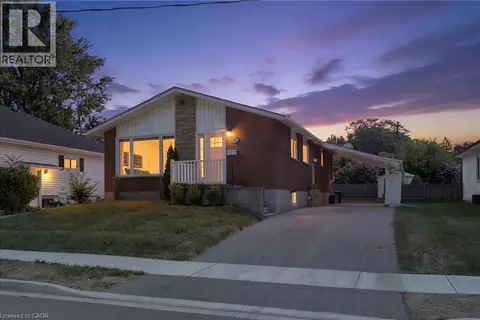
$549,000
3 bd2 ba4 pk1350 ft²
244 KENT Street S
Town of Simcoe, Simcoe
Detached · MLS® 40852306 · RE/MAX Erie Shores Realty Inc. Brokerage
 📷 31
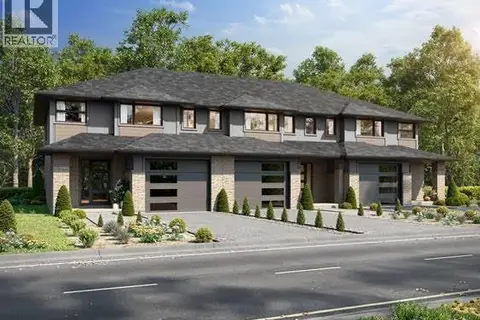
$549,000
3+1 bd2 ba3 pk1854 ft²
23 HOMEWOOD Avenue
Town of Simcoe, Simcoe
Detached · MLS® 40868902 · Real Broker Ontario Ltd.
$549,000
3 bd2 ba2 pk1600 ft²
18 FIRST Avenue W
Town of Simcoe, Simcoe
Att/Row/Townhouse · MLS® 40870939 · RE/MAX Escarpment Realty Inc.
 📷 5
$554,000
2 bd2 ba2 pk1082 ft²
10 COLMANS Drive
Town of Simcoe, Simcoe
Att/Row/Townhouse · MLS® 40866898 · COLDWELL BANKER BIG CREEK REALTY LTD. BROKERAGE
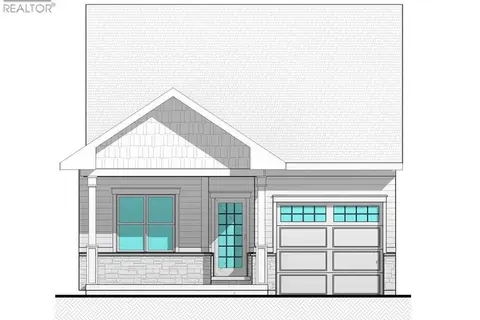 📷 5
$554,000
2 bd2 ba2 pk1082 ft²
6 COLMANS Drive
Town of Simcoe, Simcoe
Att/Row/Townhouse · MLS® 40866897 · COLDWELL BANKER BIG CREEK REALTY LTD. BROKERAGE
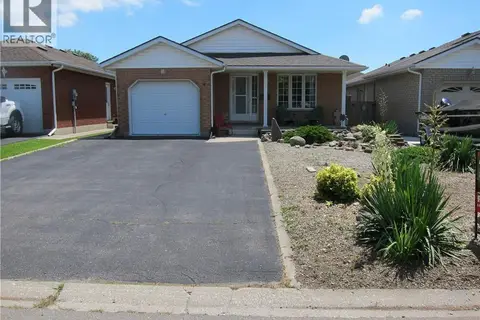 📷 40
$542,900
3 bd2 ba5 pk1228 ft²
46 ANDERSON Avenue
Town of Simcoe, Simcoe
Detached · MLS® 40852497 · Century 21 Heritage House LTD