30 GIBSON Drive
Town of Simcoe, Simcoe, N3Y3L3
Listed by RE/MAX Escarpment Realty Inc.
$574,900
- 2+1 bedrooms
- 2 bathrooms
- 5 parking
- 1605 sq ft
Listed 21 days ago · MLS® 40867339
About this home
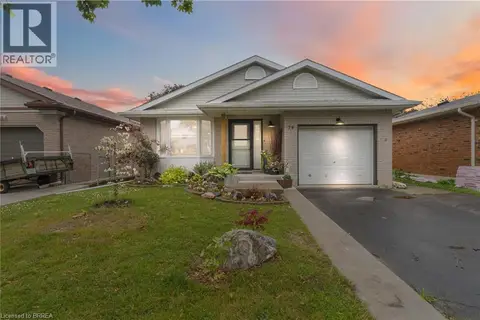
Beautifully maintained bungalow. This home greets you with a bright, sundrenched front entry that flows into a spacious living room. Rich wood floors and a gas fireplace (2022) create an inviting focal point, while oversized windows ensure the entire main floor feels airy and open. The seamless transition from the dining area to the kitchen, complete with elegant granite countertops, makes both daily meals and weekend entertaining a breeze. The main level features two comfortable bedrooms and a three piece bath with glass & tile shower, while the basement provides incredible versatility. Featuring a three-piece bath, bedroom and rec room. Major mechanical updates, including the furnace and A/C (2022), provide peace of mind for years to come. The outdoor space is a true private retreat. Step into a fully fenced backyard designed for relaxation, featuring professional landscaping, stamped concrete walkways, and a generous patio perfect for summer evenings. Whether you are a first-time buyer, looking to downsize without compromising on quality, or raising a family, this location puts the best of Norfolk County at your doorstep. From the local shops and restaurants of Simcoe to the nearby trails, parks, and Lake Erie beaches, 30 Gibson Drive offers the lifestyle you’ve been searching for. (id:66966)
Details
- Type
- Detached
- Style
- Bungalow
- Size
- 1605 sq ft
- Basement
- Partially finished, Full
- Garage
- Garage
- Property tax
- $3,730
- Neighbourhood
- Town of Simcoe
- Municipality
- Simcoe
Interior
- Bedrooms
- 2 above ground + 1 below
- Fireplace
- Yes
- Appliances
- Washer, Refrigerator, Water softener, Hot Tub, Dishwasher, Stove, Dryer, Window Coverings, Microwave Built-in
Heating, cooling and services
- Heating
- Forced air, Natural gas
- Air conditioning
- Central air conditioning
- Water and sewer
- Municipal sewage system
Building and exterior
- Style
- Bungalow
- Year built
- 1949
- Outdoor
- Vinyl siding
Parking
- Total parking
- 5
- Driveway and parking
- Detached Garage
Rooms
| Room | Level | Size | Features |
|---|---|---|---|
| 3pc Bathroom | Basement | 3'10'' x 11'9'' | |
| Other | Basement | 12'5'' x 39'0'' | |
| Storage | Basement | 4'2'' x 7'5'' | |
| Bedroom | Basement | 11'0'' x 11'9'' | |
| Primary Bedroom | Main level | 10'2'' x 11'9'' | |
| 5pc Bathroom | Main level | 7'3'' x 8'5'' | |
| Bedroom | Main level | 9'10'' x 11'9'' | |
| Kitchen | Main level | 11'7'' x 10'9'' | |
| Dining room | Main level | 11'7'' x 9'9'' | |
| Living room | Main level | 11'7'' x 19'11'' | |
| Foyer | Main level | 11'7'' x 6'8'' |
Location
Location is approximate. See nearby homes on the map
Listed by RE/MAX Escarpment Realty Inc..

REALTOR®, REALTORS®, and the REALTOR® logo are certification marks that are owned by REALTOR® Canada Inc. and licensed exclusively to The Canadian Real Estate Association (CREA). These certification marks identify real estate professionals who are members of CREA and who must abide by CREA’s By-Laws, Rules, and the REALTOR® Code. The MLS® trademark and the MLS® logo are owned by CREA and identify the professional real estate services provided by members of CREA.
The information contained on this site is based in whole or in part on information that is provided by members of The Canadian Real Estate Association, who are responsible for its accuracy. CREA reproduces and distributes this information as a service for its members and assumes no responsibility for its accuracy.
Similar homes nearby
See more in Simcoe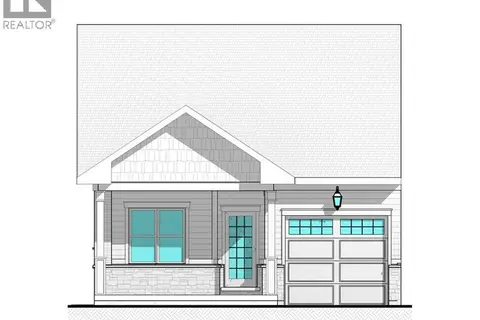 📷 5
$574,000
2 bd2 ba2 pk1120 ft²
14 COLMANS Drive
Town of Simcoe, Simcoe
Att/Row/Townhouse · MLS® 40866900 · COLDWELL BANKER BIG CREEK REALTY LTD. BROKERAGE
 📷 5
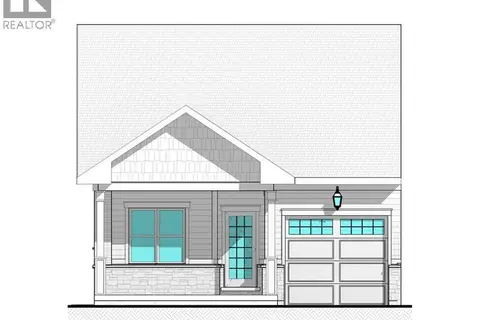
$574,000
2 bd2 ba2 pk1120 ft²
2 COLMANS Drive
Town of Simcoe, Simcoe
Att/Row/Townhouse · MLS® 40866893 · COLDWELL BANKER BIG CREEK REALTY LTD. BROKERAGE
 📷 33
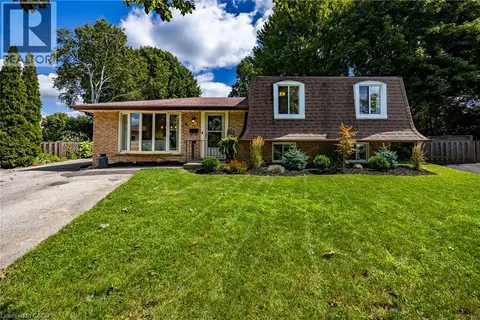
$569,900
3 bd2 ba4 pk1188 ft²
9 NORMANDY Circle
Town of Simcoe, Simcoe
Detached · MLS® 40871646 · RE/MAX Escarpment Realty Inc.
 📷 38
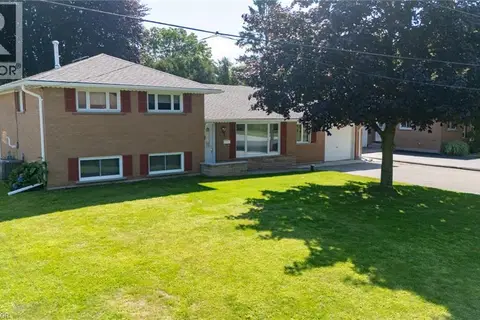
$569,000
3 bd2 ba5 pk1565 ft²
12 GLENDALE Crescent
Town of Simcoe, Simcoe
Detached · MLS® 40855822 · Progressive Realty Group Inc.
 📷 46
$559,900
2+1 bd2 ba3 pk1951 ft²
79 DONLY Drive S
Town of Simcoe, Simcoe
Detached · MLS® 40860880 · Coldwell Banker Momentum Realty
 📷 5
$559,000
2 bd2 ba1 pk1120 ft²
15 BOER Drive
Town of Simcoe, Simcoe
Att/Row/Townhouse · MLS® 40866889 · COLDWELL BANKER BIG CREEK REALTY LTD. BROKERAGE
 📷 5
$554,000
2 bd2 ba2 pk1082 ft²
10 COLMANS Drive
Town of Simcoe, Simcoe
Att/Row/Townhouse · MLS® 40866898 · COLDWELL BANKER BIG CREEK REALTY LTD. BROKERAGE
 📷 5
$554,000
2 bd2 ba2 pk1082 ft²
6 COLMANS Drive
Town of Simcoe, Simcoe
Att/Row/Townhouse · MLS® 40866897 · COLDWELL BANKER BIG CREEK REALTY LTD. BROKERAGE