9 CARTIER DRIVE
Vine/Linwell, St. Catharines, L2M2E5
Listed by ROYAL LEPAGE NRC REALTY
$1,259,000
- 3+1 bedrooms
- 2 bathrooms
- 7 parking
Listed 121 days ago · MLS® X13477178
About this home
Must be seen to be truly appreciated. Coveted North End Location On Ravine Lot. Large 3 Bedroom with upper level, covered walk out deck overlooking your own private backyard Oasis. Newly renovated open concept kitchen / main floor area gives a bright airy feel. Lower level boasts a 4th Bedroom, private Sauna, and large family room with wood burning fireplace for those cozy nights. Walk out to a meticulously maintained rear yard for hours of entertaining. Covered sitting area for those sunny days, or bask in the inground salt water pool. Custom built pump house and Cabana hut for all those get togethers. The entire pool deck is surrounded by composite decking...all overlooking a private forested stream area. Meticulously Maintained, Updated Inside And Out. Minutes To Cycling Trails, Niagara-On-The-Lake, Wineries, Lake, Schools And Shopping. Must Be Seen!!! (id:66966)
Details
- Type
- Detached
- Style
- Bungalow
- Basement
- Finished, Walk out, N/A
- Garage
- Garage
- Property tax
- $5,564
- Neighbourhood
- Vine/Linwell
- Municipality
- St. Catharines (Vine/Linwell)
Interior
- Bedrooms
- 3 above ground + 1 below
- Fireplace
- Yes
- Appliances
- All, Water meter, Central Vacuum, Intercom
Heating, cooling and services
- Heating
- Forced air, Natural gas
- Air conditioning
- Central air conditioning
- Water and sewer
- Sanitary sewer
Building and exterior
- Style
- Bungalow
- Foundation
- Poured Concrete
- Pool
- Inground pool, Salt Water Pool
- Outdoor
- Brick, Stone
Parking
- Total parking
- 7
- Driveway and parking
- Attached Garage, Garage
Rooms
| Room | Level | Size | Features |
|---|---|---|---|
| Kitchen | Main level | 5.89 × 3.22 m (19'4" × 10'7") | |
| Primary Bedroom | Main level | 3.61 × 3.2 m (11'10" × 10'6") | |
| Bedroom | Main level | 3.48 × 3.62 m (11'5" × 11'11") | |
| Bedroom | Main level | 2.68 × 3.45 m (8'9" × 11'4") | |
| Living room | Main level | 6.21 × 3.8 m (20'4" × 12'6") | |
| Bedroom | Lower level | 3.58 × 6.95 m (11'9" × 22'9") | |
| Utility room | Lower level | 3.76 × 6.2 m (12'4" × 20'4") | |
| Recreational, Games room | Lower level | 8.68 × 4.08 m (28'6" × 13'5") |
Location
Location is approximate. See nearby homes on the map
Listed by ROYAL LEPAGE NRC REALTY.

REALTOR®, REALTORS®, and the REALTOR® logo are certification marks that are owned by REALTOR® Canada Inc. and licensed exclusively to The Canadian Real Estate Association (CREA). These certification marks identify real estate professionals who are members of CREA and who must abide by CREA’s By-Laws, Rules, and the REALTOR® Code. The MLS® trademark and the MLS® logo are owned by CREA and identify the professional real estate services provided by members of CREA.
The information contained on this site is based in whole or in part on information that is provided by members of The Canadian Real Estate Association, who are responsible for its accuracy. CREA reproduces and distributes this information as a service for its members and assumes no responsibility for its accuracy.
Similar homes nearby
See more in St. Catharines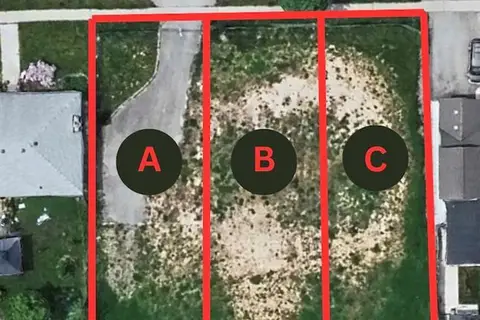 📷 5
$1,099,000
374A LINWELL Road
Vine/Linwell, St. Catharines
Vacant Land · MLS® 40868495 · Keller Williams Complete Realty
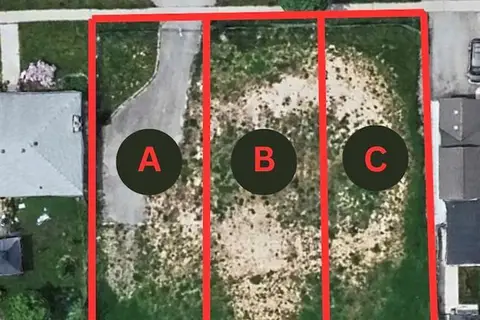 📷 5
$1,099,000
374C LINWELL Road
Vine/Linwell, St. Catharines
Vacant Land · MLS® 40868482 · Keller Williams Complete Realty
 📷 5
$1,099,000
374B LINWELL Road
Vine/Linwell, St. Catharines
Vacant Land · MLS® 40868478 · Keller Williams Complete Realty
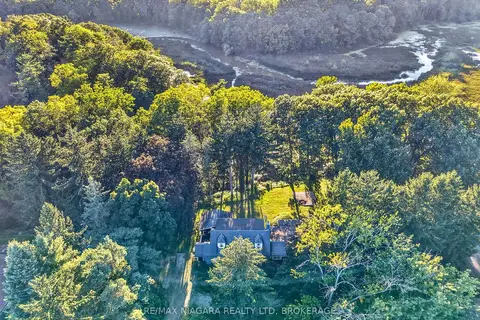 📷 50🎥 Tour
$1,249,900
≈ $5,473/mo mortgage · 20% down
2 bd2 ba8 pk2000-2500 ft²
1577 Gregory Road
454 - Rural Fourth, St. Catharines
School 7 min walk
Detached · MLS® X13861942 · RE/MAX NIAGARA REALTY LTD, BROKERAGE
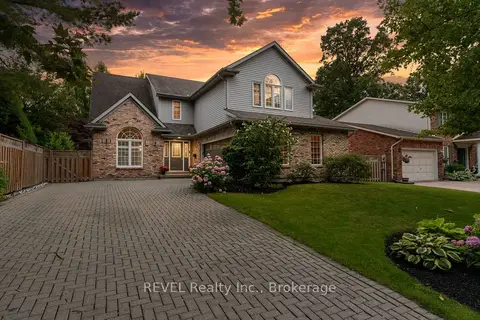 📷 49
$1,249,000
≈ $5,469/mo mortgage · 20% down
4+1 bd4 ba6 pk2500-3000 ft²
78 SOVEREIGN Drive
461 - Glendale/Glenridge, St. Catharines
Basement suitePoolSchool 7 min walk
Detached · MLS® X13066646 · REVEL Realty Inc., Brokerage
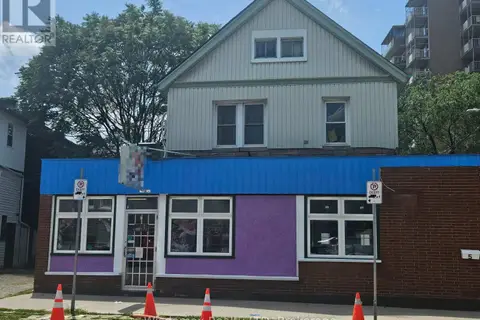 📷 19
$1,290,000
5+1 bd3 ba2 pk
5 COURT STREET
Downtown, St. Catharines
Detached · MLS® X13518978 · Wisdomax Realty LTD
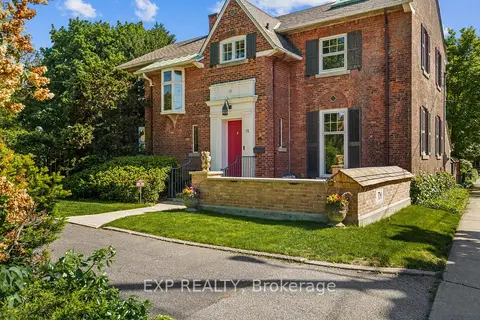 📷 50
$1,225,000
Reduced $74,000 (↓ 6%)
≈ $5,364/mo mortgage · 20% down
4 bd4 ba6 pk3000-3500 ft²
15 Trafalgar Street
451 - Downtown, St. Catharines
WalkableSchool 9 min walkPark nearby
Detached · MLS® X13237130 · EXP REALTY
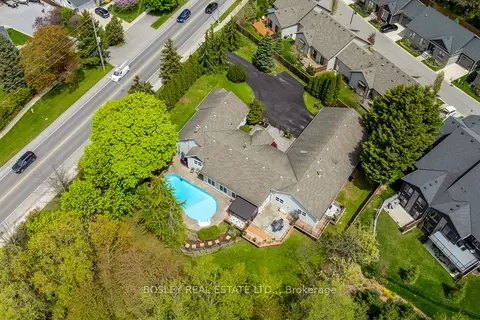 📷 49
$1,299,900
≈ $5,692/mo mortgage · 20% down
5 bd3 ba11 pk3500-5000 ft²
166 Lakeshore Road
442 - Vine/Linwell, St. Catharines
Ravine lotPoolSchool 7 min walk
Detached · MLS® X13624524 · BOSLEY REAL ESTATE LTD.,