166 Lakeshore Road
442 - Vine/Linwell, St. Catharines, L2N 2V1
$1,299,900
- 5 bedrooms
- 3 bathrooms
- 11 parking
- 3500-5000 sq ft
Listed 81 days ago · MLS® X13624524
About this home
Peaceful, incredibly spacious and unique Ravine property in the North End. This expansive bungalow on just under an acre is nestled away down a winding driveway and hidden from the road by beautiful mature trees. With over 5000 sq ft of living space, this house offers so many opportunities for families, multi-generational living, and work-from-home setups. As you move past the foyer flanked by North & South wings, you will find the "wow factor" - the centrepiece sunken Great Room bordered by a wall of tall, wooded window views. A whimsical part of this house's history, this sprawling living area is just as suitable for family gatherings and summer parties as for warm holiday celebrations and cozy nights in. The inground pool is right behind with multiple access points to tree-lined decked enhanced by the ravine. On the North side of the home, an updated open concept, backyard-facing Kitchen with Caesarstone countertops and breakfast bar island. Echoes of the 1940s farmhouse origins are beautifully preserved in the substantial dining room, featuring exposed wood beams and a cozy hearth. Three bedrooms with hardwood flooring and a modern updated 4pc bathroom can be found down the hall. In the South wing, an office illuminated by a skylight with its own private entrance to the driveway is perfect for a home business. Further on is the gorgeous primary bedroom suite: closed off with French doors, it has 2 separate his & hers closets; a wellness-inspired Ensuite with separate shower & tub under skylight; and a walk-out to a personal patio. A fifth bedroom can also be found here, with its own 4pc bathroom. The lot is equipped with a pass-through, detached 2.5 car garage with breezeway, and 8+ car driveway ready for hosting friends or clients. This is a one-of-a-kind that is so hard to find. See the supplements for more details and book your showing to see for yourself!
Details
- Type
- Detached
- Style
- Bungalow
- Size
- 3500-5000 sq ft
- Lot
- 238.59 × 163.75 ft
- Basement
- Half, Unfinished
- Garage
- Detached
- Kitchens
- 1
- Property tax
- $10,624 (2026)
- Neighbourhood
- 442 - Vine/Linwell
- Municipality
- St. Catharines
- Price per sq ft
- ~$306 (45% below detached houses in 442 - Vine/Linwell, $554)
Interior
- Bedrooms
- 5 above ground
- Bathrooms
- 1 × 4-piece (main), 1 × 5-piece (main), 1 × 4-piece (main)
- Rooms
- 13 above ground
- Family room or den
- Yes
- Fireplace
- Yes
- Features
- Guest Accommodations, In-Law Capability, Primary Bedroom - Main Floor, Sump Pump
Heating, cooling and services
- Heating
- Forced Air, Gas
- Air conditioning
- Central Air
- Water and sewer
- Sewer
Building and exterior
- Style
- Bungalow
- Exterior
- Aluminum Siding, Wood
- Roof
- Asphalt Shingle
- Foundation
- Concrete
- Faces
- South
- Pool
- Inground
- Outdoor
- Deck, Porch, Privacy, Landscaped
Parking
- Garage spaces
- 2.5
- Total parking
- 10.5
- Driveway and parking
- Private Double
Lot
- Size
- 238.59 × 163.75 ft
More
- Possession
- Flexible
- Nearby
- Ravine, Wooded/Treed
- Cross street
- Geneva St & Vine St
Rooms
| Room | Level | Size | Features |
|---|---|---|---|
| Living Room | Main | 12.04 × 10.17 m (39'6" × 33'4") | Coffered Ceiling(s), Fireplace, Sunken Room |
| Kitchen | Main | 11.9 × 20.43 m (39'1" × 67') | Centre Island, Granite Counters |
| Dining Room | Main | 3.51 × 7.1 m (11'6" × 23'4") | Fireplace, Hardwood Floor |
| Primary Bedroom | Main | 4.64 × 7.55 m (15'3" × 24'9") | Double Closet, W/O To Patio |
| Bathroom | Main | 4.07 × 3.37 m (13'4" × 11'1") | 5 Pc Ensuite, Skylight |
| Bedroom | Main | 3.09 × 3.93 m (10'2" × 12'11") | |
| Bathroom | Main | 2.47 × 1.58 m (8'1" × 5'2") | 4 Pc Bath |
| Office | Main | 5.07 × 4.96 m (16'8" × 16'3") | Walk-Out, Skylight |
| Bedroom | Main | 3.28 × 3.07 m (10'9" × 10'1") | Hardwood Floor |
| Bedroom | Main | 2.53 × 3.09 m (8'4" × 10'2") | Hardwood Floor |
| Bathroom | Main | 2.53 × 2.18 m (8'4" × 7'2") | Quartz Counter |
| Bedroom | Main | 4.03 × 3.85 m (13'3" × 12'8") | Hardwood Floor |
| Laundry | Main | 3.51 × 1.48 m (11'6" × 4'10") | Enclosed |
History of this address
1 earlier listing at this address, with sold and leased prices. Create a free account or sign in to see them.
Location
Location is approximate. See nearby homes on the map
Recent sales nearby
See what similar homes within 1 km sold for in the last year. Create a free account or sign in to see them.
The neighbourhood
Getting around Somewhat walkable
No subway, LRT or GO station within a short trip.
Within a 10-minute walk: 1 grocery store, 0 cafés and restaurants, 1 park, 1 pharmacy. Nearest grocery: Metro (550 m). Nearest park: Guy Road Park (750 m).
Schools nearby
Elementary
- Dalewood Public School
EQAO: Gr 6 reading 94%, math 80%9 min walk - St. James Catholic Elementary School Catholic
EQAO: Gr 6 reading 100%, math 67%9 min walk - Prince Philip Public School
EQAO: Gr 6 reading 87%, math 67%11 min walk - Pine Grove Public School
EQAO: Gr 6 reading 95%, math 73%17 min walk
Secondary
- Governor Simcoe Secondary School
EQAO: Gr 9 math 66%, literacy test 88%9 min walk - Holy Cross Catholic Secondary School Catholic
EQAO: Gr 9 math 55%, literacy test 80%1.8 km - St. Francis Catholic Secondary School Catholic
EQAO: Gr 9 math 71%, literacy test 88%1.9 km
EQAO: share of students meeting the provincial standard (2024–25). Ontario average: Gr 6 reading 86%, math 51%; Gr 9 math 55%; literacy test 83%.
Closest schools, not school zones. Check which school serves this address with the school board before relying on it.
Who lives here postal area L2N
- Owners / renters
- 73% / 27%
- Median household income
- $78,500
- Average age
- 49
- Children under 15
- 13%
- Homes
- 57% detached, 12% high-rise
- Commute by transit
- 2%
- Population
- 30,719
Languages spoken most at home besides English: Spanish 1.1%, Mandarin 0.6%, Arabic 0.5%, Polish 0.4%.
Flood and conservation Regulated area
This address is inside a conservation-authority regulated area (Niagara Peninsula Conservation): near a valley, stream, shoreline or wetland, where flooding or erosion can occur. New building, additions, pools or grading usually need a permit from the authority.
Screening maps only. Ask the conservation authority for a property inquiry before relying on this.
Safety
Crime Severity Index for Niagara Region (St. Catharines) police: 54 vs 57 for Ontario (2025).
Police-reported figures for the whole police service area, not this street. Rates use the area’s resident population.
Distances are approximate. Places © OpenStreetMap contributors. Neighbourhood figures: Statistics Canada, 2021 Census. School results: EQAO via Ontario Data Catalogue (Open Government Licence – Ontario). Flood and regulation mapping: Niagara Peninsula Conservation open data. Crime Severity Index: Statistics Canada.
Living here
Commute
To Union Station (downtown Toronto): 50 km. Transit times · Driving times
Noise Nothing major nearby
No highway within 500 m, rail line within 300 m, or airport flight path nearby.
Distances from the map, not noise measurements. Visit at rush hour to judge for yourself.
Internet High-speed
50/10 Mbps or faster available here by cable, fibre or DSL (the federal high-speed target).
From the federal broadband map. Check exact speeds and providers for the address.
Roads, rail, airports and planned stations © OpenStreetMap contributors. Internet: Innovation, Science and Economic Development Canada, National Broadband Data.
Listed by BOSLEY REAL ESTATE LTD.,.
Listing information provided by PropTx Innovations Inc. and TRREB; deemed reliable but not guaranteed accurate by PropTx.
Similar homes nearby
See more in St. Catharines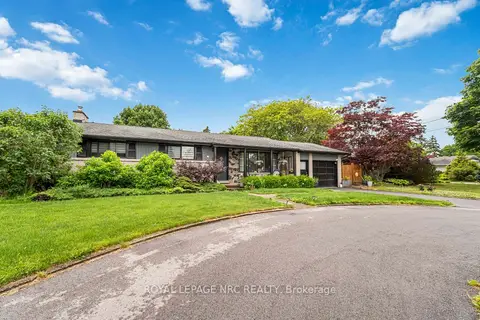
$1,259,000
3+1 bd2 ba7 pk1500-2000 ft²
9 Cartier Drive
442 - Vine/Linwell, St. Catharines
Detached · MLS® X13477178 · ROYAL LEPAGE NRC REALTY
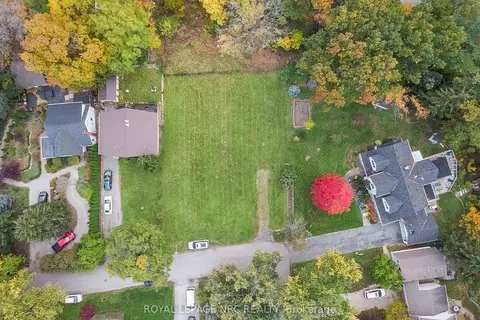
$1,328,888
0 bd0 ba
56 Henley Drive
439 - Martindale Pond, St. Catharines
Vacant Land · MLS® X13719470 · ROYAL LEPAGE NRC REALTY
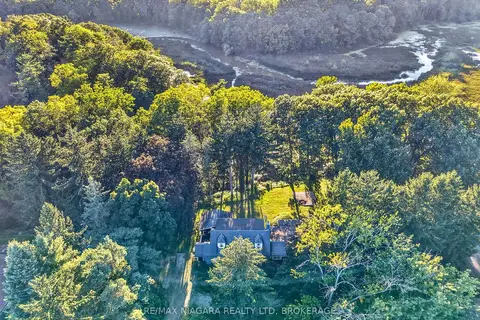
$1,249,900
2 bd2 ba8 pk2000-2500 ft²
1577 Gregory Road
454 - Rural Fourth, St. Catharines
Detached · MLS® X13861942 · RE/MAX NIAGARA REALTY LTD, BROKERAGE
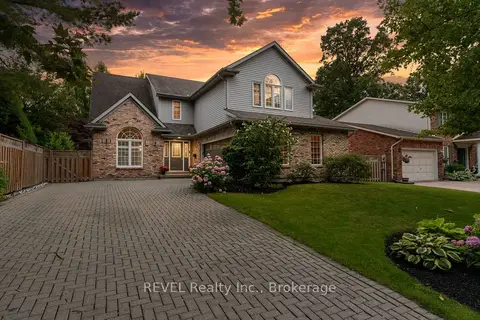
$1,249,000
4+1 bd4 ba6 pk2500-3000 ft²
78 SOVEREIGN Drive
461 - Glendale/Glenridge, St. Catharines
Detached · MLS® X13066646 · REVEL Realty Inc., Brokerage
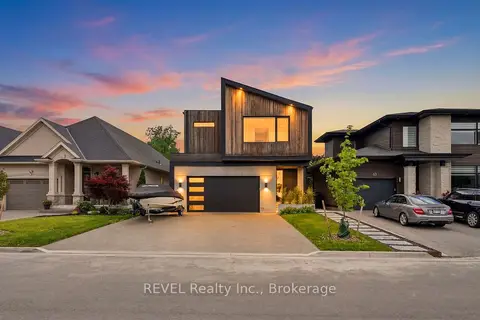
$1,359,000
3+2 bd4 ba8 pk3000-3500 ft²
81 Mackenzie King Avenue
455 - Secord Woods, St. Catharines
Detached · MLS® X13867180 · REVEL Realty Inc., Brokerage
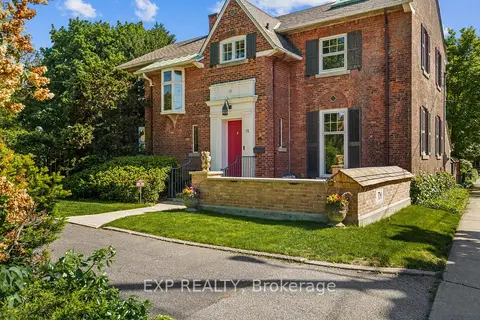
$1,225,000
Reduced $74,000
4 bd4 ba6 pk3000-3500 ft²
15 Trafalgar Street
451 - Downtown, St. Catharines
Detached · MLS® X13237130 · EXP REALTY
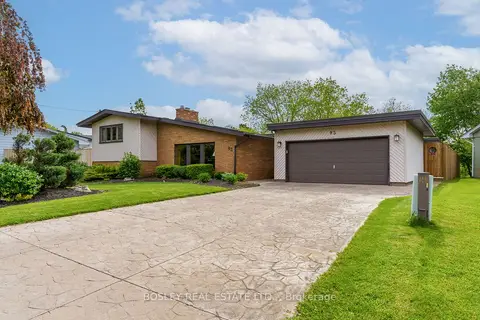
$1,399,000
4+1 bd4 ba6 pk2500-3000 ft²
93 Riverview Boulevard
461 - Glendale/Glenridge, St. Catharines
Detached · MLS® X13730738 · BOSLEY REAL ESTATE LTD.,
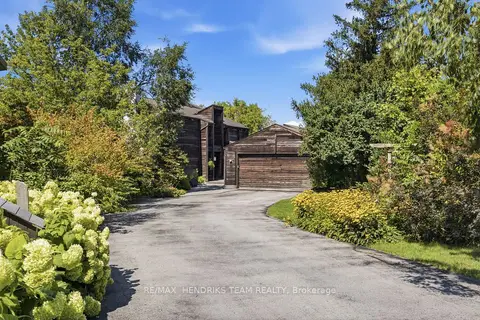
$1,200,000
Reduced $100,000
5 bd4 ba10 pk2500-3000 ft²
10 Vergorda Circle
461 - Glendale/Glenridge, St. Catharines
Detached · MLS® X13718080 · RE/MAX HENDRIKS TEAM REALTY