9 ARLINGTON Avenue
E. Chester, St. Catharines, L2P3A3
Listed by RE/MAX Escarpment Realty Inc.
$559,900
- 4 bedrooms
- 2 bathrooms
- 4 parking
- 2335 sq ft
Listed 117 days ago · MLS® 40843356
About this home
WHERE FAMILIES GROW & MEMORIES LAST ... Fully finished and with fresh paint throughout, this 1.5-storey home is nestled at 9 Arlington Avenue in a desirable St. Catharines neighbourhood, offering space, comfort, and an unbeatable location for families or those seeking a vibrant community lifestyle. Set on a corner lot surrounded by mature trees, this property boasts a private, XL fenced backyard - an ideal setting for kids, pets, and summer entertaining. The expansive deck is perfect for outdoor dining or relaxing with friends, while the lush greenery adds both beauty and privacy. Inside, the main level features NEW flooring that flows through a bright, welcoming layout. The spacious living and dining areas are perfect for everyday living, while the main floor laundry and 2-pc powder room adds convenience. Upstairs, find four bedrooms and a 4-pc bathroom, offering plenty of space for everyone. The FINISHED BASEMENT with NEW carpet extends your living area with a cozy recreation room - ideal for movie nights, a play area, or a home gym. Located in a family-friendly neighbourhood, just steps to parks, schools, shopping, and public transit, ensuring everything you need is right at your fingertips. Whether raising a family, working from home, or simply enjoying life in a welcoming community, 9 Arlington Avenue checks all the boxes. With its spacious layout, outdoor oasis, and prime location, this is a home you’ll love coming back to. Roof shingles 2025. CLICK ON MULTIMEDIA for virtual tour, drone photos, floor plans & more. (id:66966)
Details
- Type
- Detached
- Style
- Other
- Size
- 2335 sq ft
- Basement
- Finished, Full
- Garage
- Garage
- Property tax
- $4,153
- Neighbourhood
- E. Chester
- Municipality
- St. Catharines
Interior
- Bedrooms
- 4 above ground
- Fireplace
- No
- Appliances
- Stove, Microwave
Heating, cooling and services
- Heating
- Forced air, Natural gas
- Air conditioning
- Central air conditioning
- Water and sewer
- Municipal sewage system
Building and exterior
- Year built
- 1948
- Outdoor
- Vinyl siding
Parking
- Total parking
- 4
- Driveway and parking
- Attached Garage
Rooms
| Room | Level | Size | Features |
|---|---|---|---|
| Utility room | Basement | 16'5'' x 9'11'' | |
| Storage | Basement | 3'4'' x 9'2'' | |
| Recreation room | Basement | 26'6'' x 19'1'' | |
| Bedroom | Second level | 14'7'' x 10'0'' | |
| Bedroom | Second level | 12'2'' x 10'5'' | |
| 4pc Bathroom | Second level | 6'11'' x 6'3'' | |
| Bedroom | Second level | 12'2'' x 13'5'' | |
| Primary Bedroom | Second level | 14'7'' x 16'8'' | |
| 2pc Bathroom | Main level | 2'6'' x 4'0'' | |
| Laundry room | Main level | 7'8'' x 7'8'' | |
| Kitchen | Main level | 13'2'' x 9'9'' | |
| Dining room | Main level | 13'2'' x 9'9'' | |
| Living room | Main level | 17'9'' x 12'2'' |
Location
Location is approximate. See nearby homes on the map
Listed by RE/MAX Escarpment Realty Inc..

REALTOR®, REALTORS®, and the REALTOR® logo are certification marks that are owned by REALTOR® Canada Inc. and licensed exclusively to The Canadian Real Estate Association (CREA). These certification marks identify real estate professionals who are members of CREA and who must abide by CREA’s By-Laws, Rules, and the REALTOR® Code. The MLS® trademark and the MLS® logo are owned by CREA and identify the professional real estate services provided by members of CREA.
The information contained on this site is based in whole or in part on information that is provided by members of The Canadian Real Estate Association, who are responsible for its accuracy. CREA reproduces and distributes this information as a service for its members and assumes no responsibility for its accuracy.
Similar homes nearby
See more in St. Catharines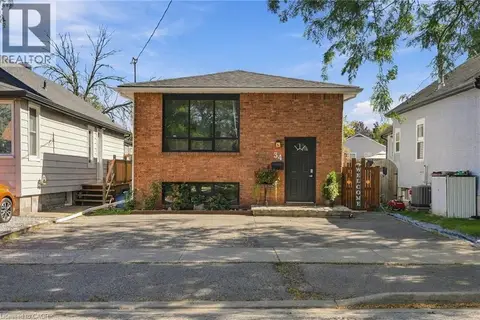 📷 49
$579,900
3+2 bd2 ba4 pk1000 ft²
34 GRANTHAM Avenue S
E. Chester, St. Catharines
Detached · MLS® 40866647 · RE/MAX Escarpment Realty Inc.
 📷 32
$484,900
3 bd2 ba3 pk1477 ft²
32 LORNE Street
E. Chester, St. Catharines
Detached · MLS® 40837997 · Rock Star Real Estate Inc.
 📷 47
$639,900
3 bd4 ba5 pk1620 ft²
17 GRANTHAM Avenue S
E. Chester, St. Catharines
Detached · MLS® 40854043 · RE/MAX Escarpment Realty Inc.
 📷 26🎥 Tour
$559,900
≈ $2,452/mo mortgage · 20% down
4 bd2 ba4 pk1500-2000 ft²
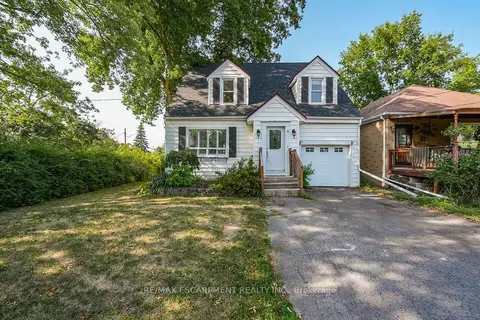
9 Arlington Avenue
450 - E. Chester, St. Catharines
School 3 min walk
Detached · MLS® X13494096 · RE/MAX ESCARPMENT REALTY INC.
 New
Open Sat 2 pm
📷 45🎥 Tour
$559,900
≈ $2,452/mo mortgage · 20% down
3 bd2 ba5 pk1100-1500 ft²
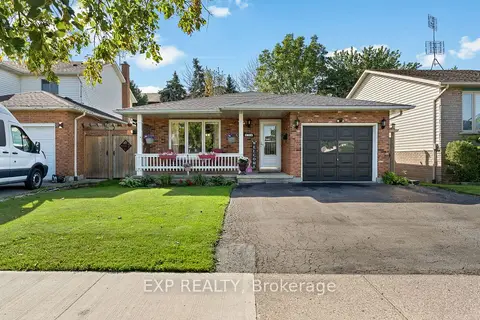
124 St Augustine Drive
455 - Secord Woods, St. Catharines
Basement suiteSchool 5 min walkPark nearby
Detached · MLS® X14092424 · EXP REALTY
 New
📷 45
$559,900
3 bd2 ba5 pk2012 ft²
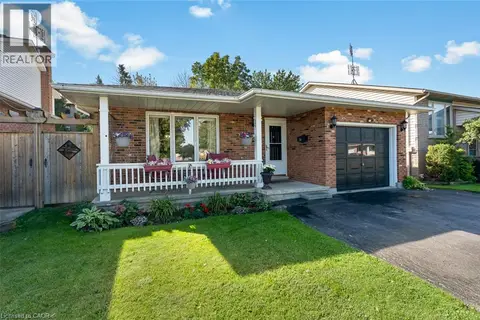
124 ST AUGUSTINE Drive
Secord Woods, St. Catharines
Detached · MLS® 40867573 · Exp Realty (Team Branch)
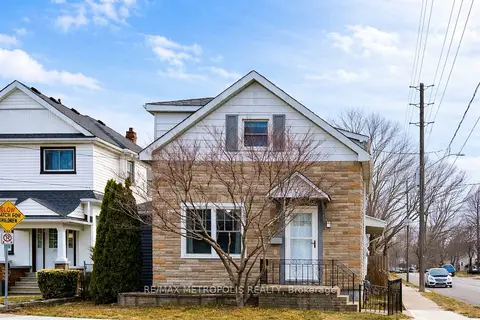 📷 28
$559,999
≈ $2,452/mo mortgage · 20% down
3+1 bd2 ba4 pk1500-2000 ft²
159 York Street
451 - Downtown, St. Catharines
WalkableSchool 5 min walk
Detached · MLS® X13845924 · RE/MAX METROPOLIS REALTY
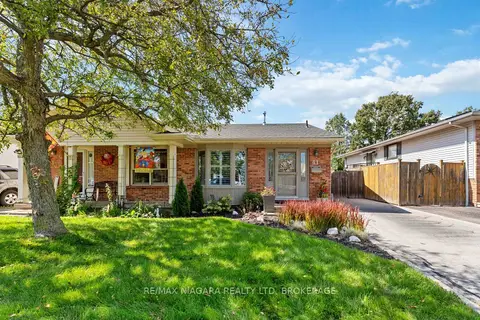 📷 49🎥 Tour
$560,000
≈ $2,452/mo mortgage · 20% down
3 bd2 ba2 pk700-1100 ft²
41 Fox Trail Drive
462 - Rykert/Vansickle, St. Catharines
Semi-Detached · MLS® X13783632 · RE/MAX NIAGARA REALTY LTD, BROKERAGE