17 GRANTHAM Avenue S
E. Chester, St. Catharines, L2P3B3
Listed by RE/MAX Escarpment Realty Inc.
$639,900
- 3 bedrooms
- 4 bathrooms
- 5 parking
- 1620 sq ft
Listed 72 days ago · MLS® 40854043
About this home
Very well kept fully finished custom built 3 bedroom, 4 bathroom (2 full baths and 2 half baths) 2 storey home boasting 9' ceilings throughout the main floor. Main floor showcases bright and spacious living room with gas fireplace, pot lights and hardwood flooring; large kitchen with white cabinets, stone backsplash, stainless steel appliances, breakfast bar island, pot lights and ceramic tile flooring; dinette with door leading to rear yard; 2 piece powder room and handy mudroom with access to garage. Upper level features good sized primary bedroom with 4 piece ensuite and walk-in closet plus 2 additional bedrooms; 4 piece main bath and convenient upper level laundry room. Lower level offers additional living space with its huge rec room that features newer laminate flooring '26 as well as a 2 piece bath, large cold room and a utility room. Fully fenced yard complete with large 14.6' x 18' concrete pad with gazebo, gas BBQ with gas line hookup and shed. Quick and easy access to QEW. Great location close to many amenities. (id:66966)
Details
- Type
- Detached
- Size
- 1620 sq ft
- Basement
- Finished, Full
- Garage
- Garage
- Property tax
- $5,269
- Neighbourhood
- E. Chester
- Municipality
- St. Catharines
Interior
- Bedrooms
- 3 above ground
- Fireplace
- Yes
- Appliances
- Washer, Refrigerator, Central Vacuum, Dishwasher, Stove, Dryer, Garage door opener
Heating, cooling and services
- Heating
- Forced air, Natural gas
- Air conditioning
- Central air conditioning
- Water and sewer
- Municipal sewage system
Building and exterior
- Year built
- 2015
- Foundation
- Poured Concrete
- Outdoor
- Brick, Vinyl siding
Parking
- Total parking
- 5
- Driveway and parking
- Attached Garage
Rooms
| Room | Level | Size | Features |
|---|---|---|---|
| Cold room | Basement | ||
| Utility room | Basement | ||
| 2pc Bathroom | Basement | ||
| Recreation room | Basement | 32'7'' x 11'8'' | |
| Laundry room | Second level | ||
| 4pc Bathroom | Second level | ||
| Bedroom | Second level | 9'4'' x 11'4'' | |
| Bedroom | Second level | 11'5'' x 10'4'' | |
| 4pc Ensuite bath | Second level | ||
| Primary Bedroom | Second level | 13'1'' x 14'5'' | |
| Mud room | Main level | ||
| 2pc Bathroom | Main level | ||
| Dinette | Main level | 12'7'' x 9'9'' | |
| Kitchen | Main level | 12'1'' x 12'7'' | |
| Living room | Main level | 12'8'' x 16'0'' |
Location
Location is approximate. See nearby homes on the map
Listed by RE/MAX Escarpment Realty Inc..

REALTOR®, REALTORS®, and the REALTOR® logo are certification marks that are owned by REALTOR® Canada Inc. and licensed exclusively to The Canadian Real Estate Association (CREA). These certification marks identify real estate professionals who are members of CREA and who must abide by CREA’s By-Laws, Rules, and the REALTOR® Code. The MLS® trademark and the MLS® logo are owned by CREA and identify the professional real estate services provided by members of CREA.
The information contained on this site is based in whole or in part on information that is provided by members of The Canadian Real Estate Association, who are responsible for its accuracy. CREA reproduces and distributes this information as a service for its members and assumes no responsibility for its accuracy.
Similar homes nearby
See more in St. Catharines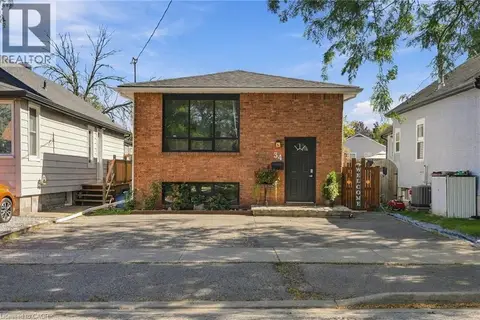 📷 49
$579,900
3+2 bd2 ba4 pk1000 ft²
34 GRANTHAM Avenue S
E. Chester, St. Catharines
Detached · MLS® 40866647 · RE/MAX Escarpment Realty Inc.
 📷 26
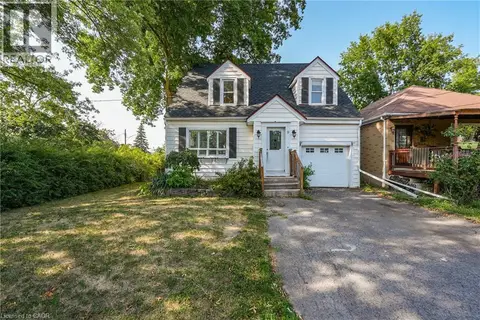
$559,900
4 bd2 ba4 pk2335 ft²
9 ARLINGTON Avenue
E. Chester, St. Catharines
Detached · MLS® 40843356 · RE/MAX Escarpment Realty Inc.
 📷 47🎥 Tour
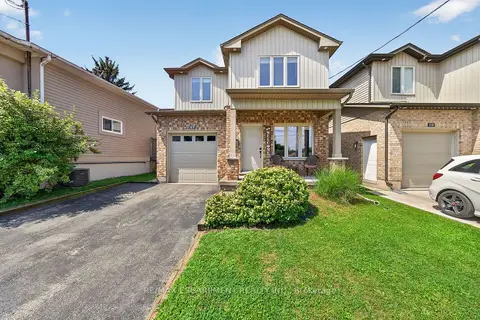
$639,900
≈ $2,802/mo mortgage · 20% down
3 bd4 ba5 pk1500-2000 ft²
17 Grantham Avenue S
450 - E. Chester, St. Catharines
School 8 min walk
Detached · MLS® X13663260 · RE/MAX ESCARPMENT REALTY INC.
 Open Sun 2 pm
📷 38
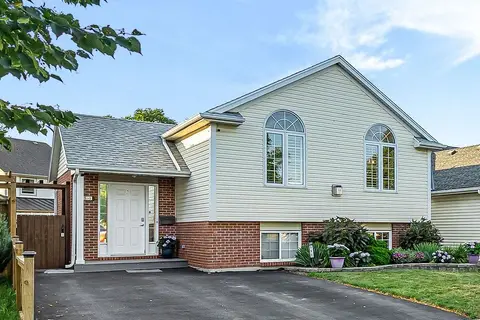
$639,900
≈ $2,802/mo mortgage · 20% down
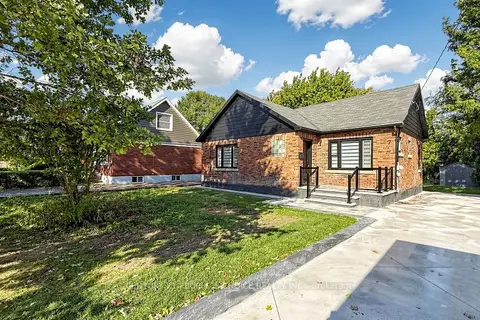
3+1 bd2 ba3 pk1100-1500 ft²
551 Scott Street
441 - Bunting/Linwell, St. Catharines
School 6 min walk
Detached · MLS® X13863430 · ROYAL LEPAGE NRC REALTY
 📷 45🎥 Tour
$639,900
≈ $2,802/mo mortgage · 20% down
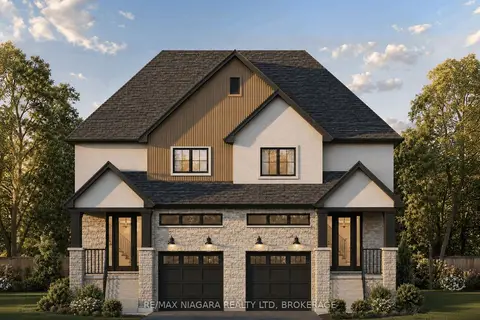
2+1 bd2 ba5 pk700-1100 ft²
7 Cecil Street
443 - Lakeport, St. Catharines
Basement suite
Detached · MLS® X14031034 · CENTURY 21 PEOPLE`S CHOICE REALTY INC.
 📷 23
$639,900
≈ $2,802/mo mortgage · 20% down
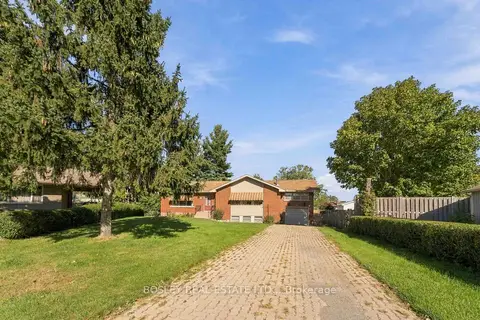
3 bd3 ba2 pk1500-2000 ft²
185A Rykert Street
462 - Rykert/Vansickle, St. Catharines
School 5 min walkPark nearby
Semi-Detached · MLS® X14087084 · RE/MAX NIAGARA REALTY LTD, BROKERAGE
 📷 43
$640,000
≈ $2,803/mo mortgage · 20% down
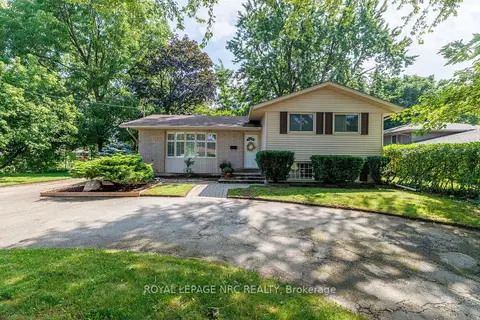
5+1 bd2 ba4 pk1100-1500 ft²
12 Glenhurst Circle
456 - Oakdale, St. Catharines
Basement suiteWalkableSchool 4 min walk
Detached · MLS® X13835546 · BOSLEY REAL ESTATE LTD.,
 📷 44
$639,000
≈ $2,798/mo mortgage · 20% down
3+1 bd2 ba6 pk1100-1500 ft²
206 Parnell Road
442 - Vine/Linwell, St. Catharines
School 1 min walk
Detached · MLS® X13746580 · ROYAL LEPAGE NRC REALTY