206 Parnell Road
442 - Vine/Linwell, St. Catharines, L2M 1V6
$639,000
- 3+1 bedrooms
- 2 bathrooms
- 6 parking
- 1100-1500 sq ft
Listed 46 days ago · MLS® X13746580
About this home
Welcome to 206 Parnell Road-where an incredible 122-foot-wide lot, exceptional privacy and a fantastic north St. Catharines location come together! This inviting 3+1 bedroom side-split offers lovely curb appeal with its brick-and-siding exterior, bay window, mature landscaping and spacious circular driveway. Inside, comfortable and versatile living space awaits, with three upper-level bedrooms, an additional lower-level bedroom, two 3-piece bathrooms and central vacuum. The fridge, stove, dishwasher, washer and dryer are all included.Step outside and discover the showpiece of this property-a fabulous, gently sloping yard surrounded by mature trees and backing toward the natural Walker's Creek corridor. This peaceful, Muskoka-like setting offers wonderful space for entertaining, gardening and play. The lot's exceptional width also provides exciting potential to add a garage, subject to municipal approvals.Families will appreciate being just a short walk from Assumption Catholic Elementary School and within easy walking distance of Port Weller Public School. Walker's Creek Park and its scenic trail system, Grantham Lions Park, excellent secondary schools, shopping, restaurants, public transit and everyday conveniences are all nearby. The Welland Canal, Lake Ontario, Sunset Beach and convenient highway access are just a short drive away.Exciting improvements are underway along Parnell Road, including new sidewalks, curbs, road surface, drainage, landscaping and an enhanced Walker's Creek trail crossing. This is an outstanding opportunity to make a well-located family home your own while enjoying one of the area's most impressive and beautifully treed lots. Hurry-this one is special!
Details
- Type
- Detached
- Style
- Sidesplit
- Age
- 51-99 years
- Size
- 1100-1500 sq ft
- Lot
- 122 × 134.67 ft
- Basement
- Full
- Garage
- None
- Kitchens
- 1
- Property tax
- $5,210 (2025)
- Neighbourhood
- 442 - Vine/Linwell
- Municipality
- St. Catharines
- Price per sq ft
- $492 (11% below detached houses in 442 - Vine/Linwell, $554)
Interior
- Bedrooms
- 3 above ground + 1 below
- Bathrooms
- 1 × 3-piece (second), 1 × 3-piece (basement)
- Rooms
- 7 above ground + 4 below
- Family room or den
- No
- Fireplace
- No
- Features
- Central Vacuum
Heating, cooling and services
- Heating
- Forced Air, Gas
- Air conditioning
- Central Air
- Water and sewer
- Sewer
Building and exterior
- Style
- Sidesplit
- Exterior
- Vinyl Siding, Brick
- Roof
- Asphalt Shingle
- Foundation
- Poured Concrete
- Age
- 51-99 years
- Faces
- South
- Outdoor
- Privacy
Parking
- Total parking
- 6
- Driveway and parking
- Front Yard Parking, Private Double
Lot
- Size
- 122 × 134.67 ft (reverse pie)
More
- Possession
- Immediate
- Nearby
- Wooded/Treed, School, School Bus Route, Public Transit, Park, Rec./Commun.Centre
- Cross street
- Niagara Street
Rooms
| Room | Level | Size | Features |
|---|---|---|---|
| Foyer | Main | 3.33 × 1.6 m (10'11" × 5'3") | |
| Living Room | Main | 5.21 × 3.61 m (17'1" × 11'10") | Bay Window |
| Dining Room | Main | 3 × 5.99 m (9'10" × 19'8") | |
| Primary Bedroom | Second | 4.57 × 2.97 m (15' × 9'9") | |
| Bedroom 2 | Second | 3.51 × 810 m (11'6" × 2657'6") | |
| Bedroom 3 | Second | 3.05 × 2.64 m (10' × 8'8") | |
| Recreation | Lower | 5.03 × 3.35 m (16'6" × 11') | |
| Bedroom | Second | 3.71 × 2.74 m (12'2" × 9') | |
| Laundry | Basement | 1.3 × 2.18 m (4'3" × 7'2") | |
| Utility Room | Basement | 2.41 × 2.41 m (7'11" × 7'11") |
Location
Location is approximate. See nearby homes on the map
Recent sales nearby
See what similar homes within 1 km sold for in the last year. Create a free account or sign in to see them.
The neighbourhood
Getting around Somewhat walkable
No subway, LRT or GO station within a short trip.
Within a 10-minute walk: no grocery stores, 0 cafés and restaurants, 5 parks, 1 pharmacy. Nearest park: Charles Ansell Park (550 m).
Schools nearby
Elementary
- Assumption Catholic Elementary School Catholic
EQAO: Gr 6 reading 94%, math 82%2 min walk - Port Weller Public School
EQAO: Gr 6 reading 97%, math 59%7 min walk - Prince Philip Public School
EQAO: Gr 6 reading 87%, math 67%17 min walk - Lockview Public School
EQAO: Gr 6 reading 97%, math 77%1.5 km
Secondary
- Holy Cross Catholic Secondary School Catholic
EQAO: Gr 9 math 55%, literacy test 80%18 min walk - Governor Simcoe Secondary School
EQAO: Gr 9 math 66%, literacy test 88%1.6 km
EQAO: share of students meeting the provincial standard (2024–25). Ontario average: Gr 6 reading 86%, math 51%; Gr 9 math 55%; literacy test 83%.
Closest schools, not school zones. Check which school serves this address with the school board before relying on it.
Who lives here postal area L2M
- Owners / renters
- 64% / 36%
- Median household income
- $72,000
- Average age
- 45
- Children under 15
- 15%
- Homes
- 58% detached, 13% high-rise
- Commute by transit
- 3%
- Population
- 33,704
Languages spoken most at home besides English: Spanish 1.9%, Polish 0.8%, Italian 0.7%, Arabic 0.6%.
Flood and conservation Regulated area
This address is inside a conservation-authority regulated area (Niagara Peninsula Conservation): near a valley, stream, shoreline or wetland, where flooding or erosion can occur. New building, additions, pools or grading usually need a permit from the authority.
Screening maps only. Ask the conservation authority for a property inquiry before relying on this.
Safety
Crime Severity Index for Niagara Region (St. Catharines) police: 54 vs 57 for Ontario (2025).
Police-reported figures for the whole police service area, not this street. Rates use the area’s resident population.
Distances are approximate. Places © OpenStreetMap contributors. Neighbourhood figures: Statistics Canada, 2021 Census. School results: EQAO via Ontario Data Catalogue (Open Government Licence – Ontario). Flood and regulation mapping: Niagara Peninsula Conservation open data. Crime Severity Index: Statistics Canada.
Living here
Commute
To Union Station (downtown Toronto): 50 km. Transit times · Driving times
Noise Nothing major nearby
No highway within 500 m, rail line within 300 m, or airport flight path nearby.
Distances from the map, not noise measurements. Visit at rush hour to judge for yourself.
Internet High-speed
50/10 Mbps or faster available here by cable, fibre or DSL (the federal high-speed target).
From the federal broadband map. Check exact speeds and providers for the address.
Roads, rail, airports and planned stations © OpenStreetMap contributors. Internet: Innovation, Science and Economic Development Canada, National Broadband Data.
Listed by ROYAL LEPAGE NRC REALTY.
Listing information provided by PropTx Innovations Inc. and TRREB; deemed reliable but not guaranteed accurate by PropTx.
Similar homes nearby
See more in St. Catharines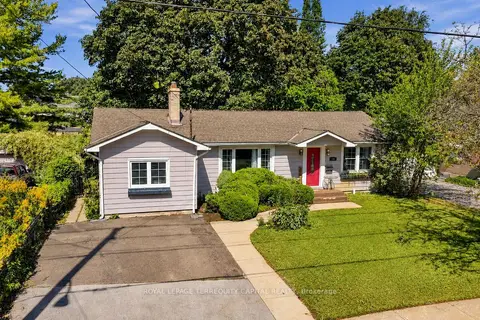
$639,000
3 bd2 ba2 pk1100-1500 ft²
359 Linwell Road
442 - Vine/Linwell, St. Catharines
Detached · MLS® X13797224 · ROYAL LEPAGE TERREQUITY CAPITAL REALTY
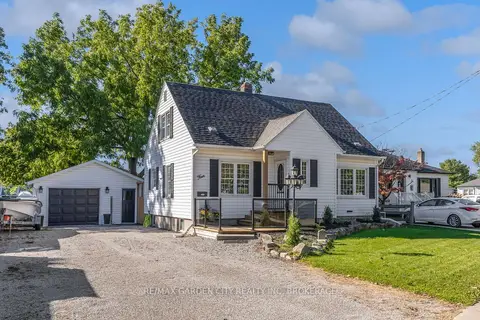
$649,000
3 bd2 ba7 pk1100-1500 ft²
4 Manor Road
442 - Vine/Linwell, St. Catharines
Detached · MLS® X13831770 · RE/MAX GARDEN CITY REALTY INC, BROKERAGE
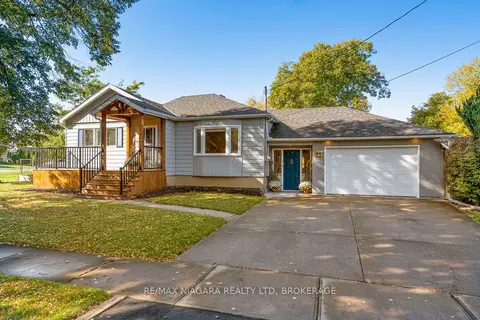
$649,900
3+1 bd2 ba4 pk700-1100 ft²
9 GHENT Street
442 - Vine/Linwell, St. Catharines
Detached · MLS® X14081886 · RE/MAX NIAGARA REALTY LTD, BROKERAGE
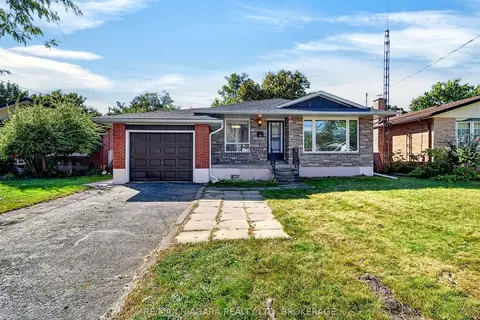
$659,000
3 bd2 ba3 pk1100-1500 ft²
82 Regent Drive
442 - Vine/Linwell, St. Catharines
Detached · MLS® X13836354 · RE/MAX NIAGARA REALTY LTD, BROKERAGE
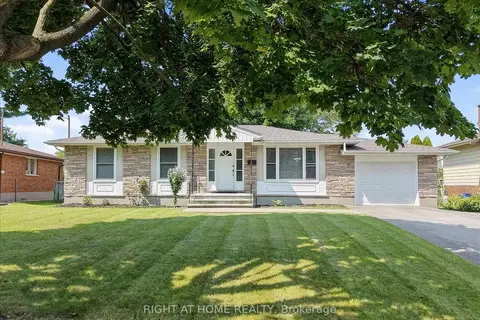
$599,900
3 bd2 ba5 pk700-1100 ft²
43 Monarch Park Drive
442 - Vine/Linwell, St. Catharines
Detached · MLS® X14080086 · RIGHT AT HOME REALTY
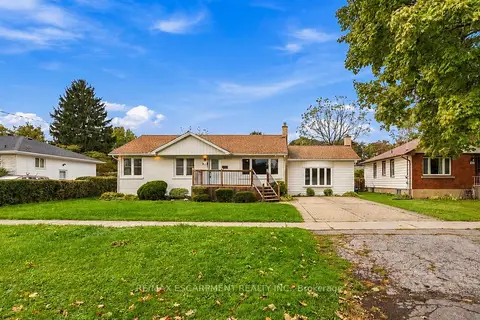 New
$599,000
2+2 bd3 ba4 pk1500-2000 ft²
67 Forster Street
442 - Vine/Linwell, St. Catharines
Detached · MLS® X14095654 · RE/MAX ESCARPMENT REALTY INC.
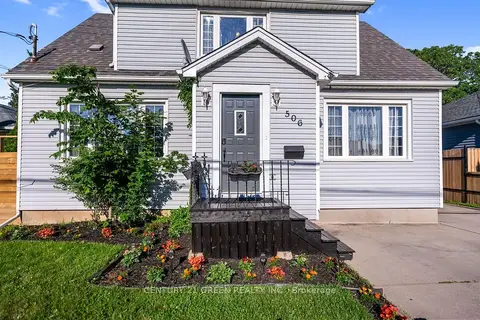
$589,900
4 bd2 ba5 pk1500-2000 ft²
506 Niagara St Street
442 - Vine/Linwell, St. Catharines
Detached · MLS® X13704176 · CENTURY 21 GREEN REALTY INC.
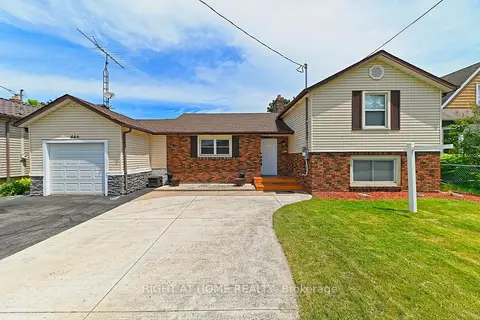
$575,000
2 bd2 ba3 pk1100-1500 ft²
446 Geneva Street
442 - Vine/Linwell, St. Catharines
Detached · MLS® X13844188 · RIGHT AT HOME REALTY