9 Arlington Avenue
450 - E. Chester, St. Catharines, L2P 3A3
$559,900
- 4 bedrooms
- 2 bathrooms
- 4 parking
- 1500-2000 sq ft
Listed 116 days ago · MLS® X13494096
About this home
ROOM TO LIVE, ROOM TO GROW ... Fully finished and with fresh paint throughout, this 1.5-storey home is nestled at 9 Arlington Avenue in a desirable St. Catharines neighbourhood, offering space, comfort, and an unbeatable location for families or those seeking a vibrant community lifestyle. Set on a corner lot surrounded by mature trees, this property boasts a private, XL fenced backyard - an ideal setting for kids, pets, and summer entertaining. The expansive deck is perfect for outdoor dining or relaxing with friends, while the lush greenery adds both beauty and privacy. Inside, the main level features NEW flooring that flows through a bright, welcoming layout. The spacious living and dining areas are perfect for everyday living, while the main floor laundry and 2-pc powder room adds convenience. Upstairs, find four bedrooms and a 4-pc bathroom, offering plenty of space for everyone. The FINISHED BASEMENT with NEW carpet extends your living area with a cozy recreation room - ideal for movie nights, a play area, or a home gym. Located in a family-friendly neighbourhood, just steps to parks, schools, shopping, and public transit, ensuring everything you need is right at your fingertips. Whether raising a family, working from home, or simply enjoying life in a welcoming community, 9 Arlington Avenue checks all the boxes. With its spacious layout, outdoor oasis, and prime location, this is a home you'll love coming back to. Roof shingles 2025. CLICK ON MULTIMEDIA for virtual tour, drone photos, floor plans & more.
Details
- Type
- Detached
- Style
- 1 1/2 Storey
- Age
- 51-99 years
- Size
- 1500-2000 sq ft
- Lot
- 50 × 152.9 ft
- Basement
- Full, Finished
- Garage
- Attached
- Kitchens
- 1
- Property tax
- $4,153 (2025)
- Neighbourhood
- 450 - E. Chester
- Municipality
- St. Catharines
- Price per sq ft
- $320 (27% below detached houses in 450 - E. Chester, $438)
Interior
- Bedrooms
- 4 above ground
- Bathrooms
- 1 × 2-piece (main), 1 × 4-piece (second)
- Rooms
- 7 above ground + 1 below
- Family room or den
- Yes
- Fireplace
- No
- Features
- Water Heater
Heating, cooling and services
- Heating
- Forced Air, Gas
- Air conditioning
- Central Air
- Water and sewer
- Sewer
Building and exterior
- Style
- 1 1/2 Storey
- Exterior
- Vinyl Siding
- Roof
- Asphalt Shingle
- Foundation
- Block
- Age
- 51-99 years
- Faces
- North
- Outdoor
- Deck, Year Round Living, Fence - Full
Parking
- Garage spaces
- 1
- Total parking
- 4
- Driveway and parking
- Private
Lot
- Size
- 50 × 152.9 ft
More
- Possession
- Immediate
- Nearby
- Fenced Yard, Golf, Hospital, Public Transit, School, Rec./Commun.Centre
- Cross street
- Grantham Ave S/Arlington Ave
Rooms
| Room | Level | Size | Features |
|---|---|---|---|
| Living Room | Main | 3.71 × 5.41 m (12'2" × 17'9") | |
| Dining Room | Main | 2.97 × 4.01 m (9'9" × 13'2") | |
| Kitchen | Main | 2.97 × 4.01 m (9'9" × 13'2") | |
| Laundry | Main | 2.34 × 2.34 m (7'8" × 7'8") | |
| Bathroom | Main | 1.22 × 0.76 m (4' × 2'6") | 2 Pc Bath |
| Primary Bedroom | Second | 5.08 × 4.44 m (16'8" × 14'7") | |
| Bedroom 2 | Second | 4.09 × 3.71 m (13'5" × 12'2") | |
| Bathroom | Second | 1.91 × 2.11 m (6'3" × 6'11") | 4 Pc Bath |
| Bedroom 3 | Second | 3.17 × 3.71 m (10'5" × 12'2") | |
| Bedroom 4 | Second | 3.05 × 4.44 m (10' × 14'7") | |
| Recreation | Basement | 5.82 × 8.08 m (19'1" × 26'6") | |
| Other | Basement | 2.79 × 1.02 m (9'2" × 3'4") | Closet |
| Utility Room | Basement | 3.02 × 5 m (9'11" × 16'5") |
History of this address
4 earlier listings at this address, with sold and leased prices. Create a free account or sign in to see them.
Location
Location is approximate. See nearby homes on the map
Recent sales nearby
See what similar homes within 1 km sold for in the last year. Create a free account or sign in to see them.
The neighbourhood
Getting around Car-dependent
No subway, LRT or GO station within a short trip.
Within a 10-minute walk: no grocery stores, 4 cafés and restaurants, 1 park. Nearest park: Eastmount Park (950 m).
Schools nearby
Elementary
- Jeanne Sauvé French Immersion Public School
EQAO: Gr 6 reading 91%, math 72%3 min walk - Connaught Public School
EQAO: Gr 6 reading 95%, math 86%18 min walk - St. Christopher Catholic Elementary School Catholic
EQAO: Gr 3 reading 75%, math 75%18 min walk - Ferndale Public School
EQAO: Gr 6 reading 90%, math 66%1.4 km
Secondary
- St. John Adult Learing Centre Catholic1.9 km
- Royal Imperial Collegiate of Canada Private2.2 km
EQAO: share of students meeting the provincial standard (2024–25). Ontario average: Gr 6 reading 86%, math 51%; Gr 9 math 55%; literacy test 83%.
Closest schools, not school zones. Check which school serves this address with the school board before relying on it.
Who lives here postal area L2P
- Owners / renters
- 64% / 36%
- Median household income
- $71,000
- Average age
- 41
- Children under 15
- 16%
- Homes
- 51% detached, 4% high-rise
- Commute by transit
- 3%
- Population
- 15,128
Languages spoken most at home besides English: Spanish 1.4%, Arabic 0.6%, Polish 0.5%, Mandarin 0.5%.
Flood and conservation No mapped hazard
Not inside a mapped flood plain or regulated area in Niagara Peninsula Conservation’s mapping.
Screening maps only. Ask the conservation authority for a property inquiry before relying on this.
Safety
Crime Severity Index for Niagara Region (St. Catharines) police: 54 vs 57 for Ontario (2025).
Police-reported figures for the whole police service area, not this street. Rates use the area’s resident population.
Distances are approximate. Places © OpenStreetMap contributors. Neighbourhood figures: Statistics Canada, 2021 Census. School results: EQAO via Ontario Data Catalogue (Open Government Licence – Ontario). Flood and regulation mapping: Niagara Peninsula Conservation open data. Crime Severity Index: Statistics Canada.
Living here
Commute
To Union Station (downtown Toronto): 55 km. Transit times · Driving times
Noise 1 source nearby
- ✈️ In line with a St Catharines / Niagara District Airport (YCM) runway4.1 km
Distances from the map, not noise measurements. Visit at rush hour to judge for yourself.
Internet High-speed
50/10 Mbps or faster available here by cable, fibre or DSL (the federal high-speed target).
From the federal broadband map. Check exact speeds and providers for the address.
Roads, rail, airports and planned stations © OpenStreetMap contributors. Internet: Innovation, Science and Economic Development Canada, National Broadband Data.
Listed by RE/MAX ESCARPMENT REALTY INC..
Listing information provided by PropTx Innovations Inc. and TRREB; deemed reliable but not guaranteed accurate by PropTx.
Similar homes nearby
See more in St. Catharines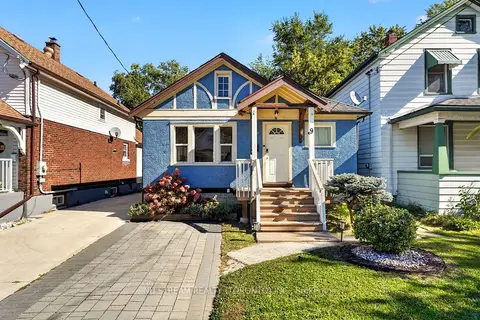
$549,999
2+1 bd2 ba5 pk700-1100 ft²
9 Manning Street
450 - E. Chester, St. Catharines
Detached · MLS® X13845714 · NU STREAM REALTY (TORONTO) INC.
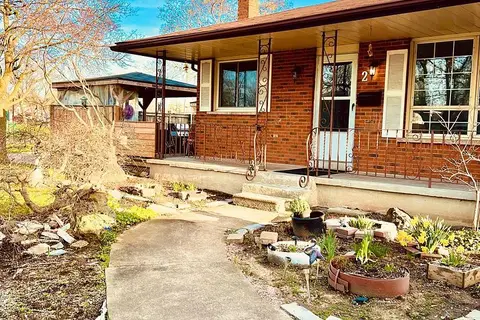
$549,900
3+2 bd2 ba5 pk1100-1500 ft²
2 Shetland Crescent
450 - E. Chester, St. Catharines
Detached · MLS® X13819168 · UNION CAPITAL REALTY
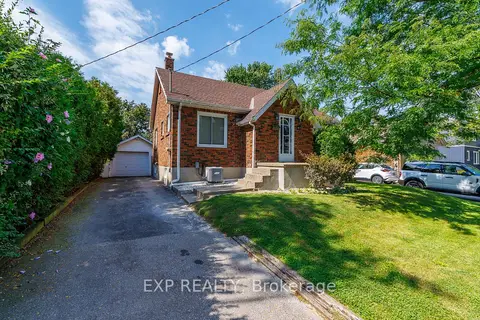
$529,900
Reduced $20,000
2+1 bd1 ba3 pk700-1100 ft²
61 Marmora Street
450 - E. Chester, St. Catharines
Detached · MLS® X13788982 · EXP REALTY
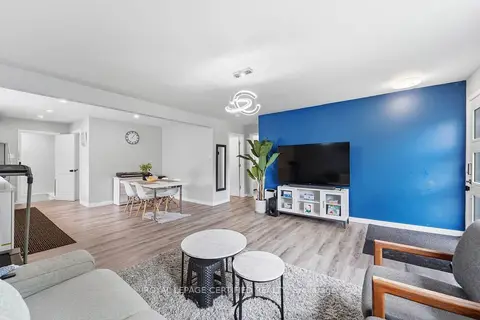
$599,000
3+3 bd2 ba4 pk700-1100 ft²
18 Coventry Street
450 - E. Chester, St. Catharines
Detached · MLS® X13743678 · ROYAL LEPAGE CERTIFIED REALTY
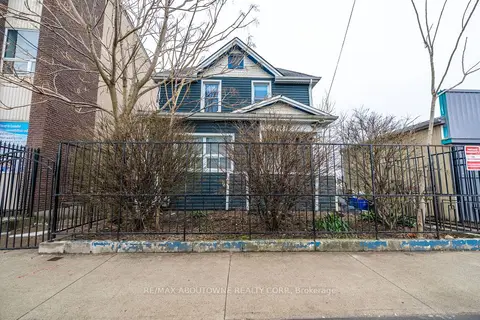
$599,900
Reduced $50,000
6+2 bd4 ba1 pk2000-2500 ft²
108 Queenston Street
450 - E. Chester, St. Catharines
Multiplex · MLS® X13661478 · RE/MAX ABOUTOWNE REALTY CORP.
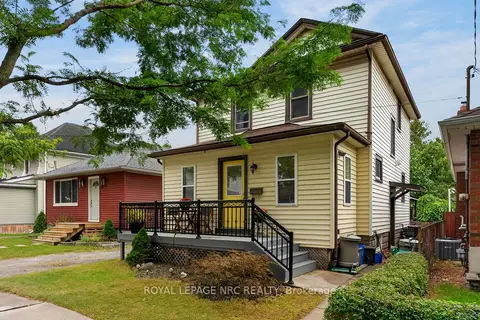
$499,999
3 bd2 ba2 pk1100-1500 ft²
9 Marmora Street
450 - E. Chester, St. Catharines
Detached · MLS® X13857670 · ROYAL LEPAGE NRC REALTY
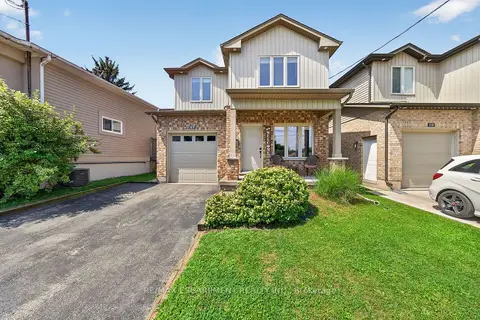
$639,900
3 bd4 ba5 pk1500-2000 ft²
17 Grantham Avenue S
450 - E. Chester, St. Catharines
Detached · MLS® X13663260 · RE/MAX ESCARPMENT REALTY INC.
$458,000
Reduced $81,000
3 bd1 ba2 pk1100-1500 ft²
34 Tasker Street
450 - E. Chester, St. Catharines
Detached · MLS® X12810358 · BAY STREET GROUP INC.