9 - 819 UPPER PARADISE ROAD
Gilkson, Hamilton, L9C5R1
Listed by RE/MAX ESCARPMENT REALTY INC.
$539,900
- 3 bedrooms
- 3 bathrooms
- 2 parking
Listed 90 days ago · MLS® X13596902
About this home
Offered for sale for the first time, this original-owner home is nestled in a sought-after family-friendly neighbourhood. A grand two-storey foyer welcomes you into a bright, open-concept main floor featuring hardwood and tile flooring, a spacious living area, convenient 2-piece bath, and a well-designed kitchen with centre island, eat-in dining area and walk-out to a private backyard with mature gardens and deck.Upstairs offers three generous bedrooms, including a primary suite with walk-in closet and private 3-piece ensuite, plus a full main bath. The unspoiled basement provides endless opportunities to customize to your needs. Complete with an attached single-car garage and close to parks, schools, shopping and commuter routes, this well-maintained home is ready for its next chapter. (id:66966)
Details
- Type
- Condo Townhouse
- Basement
- Unfinished, Full
- Garage
- Garage
- Property tax
- $3,835 (2026)
- Maintenance fee
- $560/month
- Neighbourhood
- Gilkson
- Municipality
- Hamilton (Gilkson)
Interior
- Bedrooms
- 3 above ground
- Fireplace
- Yes
- Appliances
- Refrigerator, Dishwasher, Stove, Dryer, Window Coverings, Garage door opener, Garage door opener remote(s)
Heating, cooling and services
- Heating
- Forced air, Natural gas
- Air conditioning
- Central air conditioning
Building and exterior
- Foundation
- Poured Concrete
- Outdoor
- Brick
Parking
- Total parking
- 2
- Driveway and parking
- Attached Garage, Garage
Condo
- Monthly fee
- $560
- Fee includes
- Water, Insurance, Parking
Rooms
| Room | Level | Size | Features |
|---|---|---|---|
| Bathroom | Main level | 0.79 × 1.8 m (2'7" × 5'11") | |
| Dining room | Main level | 3.48 × 2.44 m (11'5" × 8') | |
| Living room | Main level | 3.48 × 3.96 m (11'5" × 13') | |
| Eating area | Main level | 2.46 × 2.31 m (8'1" × 7'7") | |
| Kitchen | Main level | 2.44 × 3.33 m (8' × 10'11") | |
| Primary Bedroom | Second level | 3.91 × 4.83 m (12'10" × 15'10") | |
| Bathroom | Second level | 1.5 × 2.44 m (4'11" × 8') | |
| Bathroom | Second level | 1.8 × 2.29 m (5'11" × 7'6") | |
| Bedroom | Second level | 2.97 × 3.33 m (9'9" × 10'11") | |
| Bedroom | Second level | 2.87 × 4.34 m (9'5" × 14'3") |
Location
Location is approximate. See nearby homes on the map
Listed by RE/MAX ESCARPMENT REALTY INC..

REALTOR®, REALTORS®, and the REALTOR® logo are certification marks that are owned by REALTOR® Canada Inc. and licensed exclusively to The Canadian Real Estate Association (CREA). These certification marks identify real estate professionals who are members of CREA and who must abide by CREA’s By-Laws, Rules, and the REALTOR® Code. The MLS® trademark and the MLS® logo are owned by CREA and identify the professional real estate services provided by members of CREA.
The information contained on this site is based in whole or in part on information that is provided by members of The Canadian Real Estate Association, who are responsible for its accuracy. CREA reproduces and distributes this information as a service for its members and assumes no responsibility for its accuracy.
Similar homes nearby
See more in Hamilton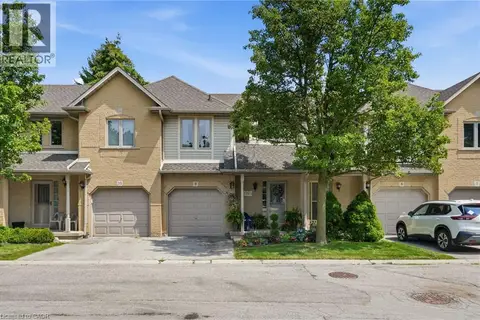 📷 30
$539,900
3 bd3 ba2 pk1298 ft²
819 UPPER PARADISE Road Unit# 9
Gilkson, Hamilton
Condo Townhouse · MLS® 40849656 · RE/MAX Escarpment Realty Inc.
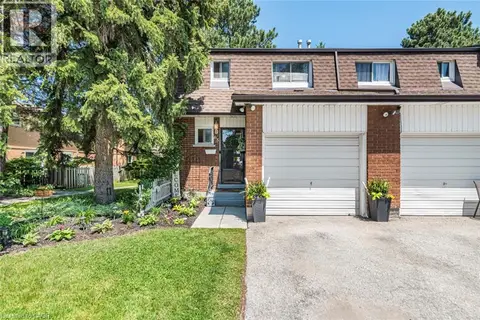 📷 34
$479,999
3 bd2 ba2 pk1475 ft²
1440 GARTH Street Unit# 65
Gilkson, Hamilton
Condo Townhouse · MLS® 40835074 · eXp Realty
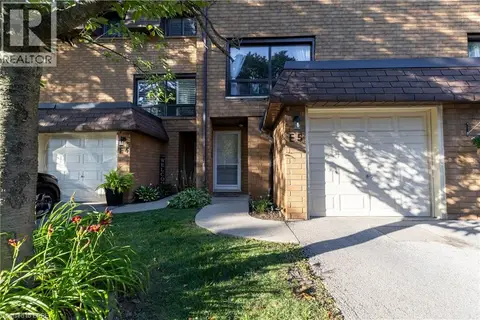 📷 22
$444,900
3 bd2 ba2 pk1182 ft²
500 STONE CHURCH Road W Unit# E5
Gilkson, Hamilton
Condo Townhouse · MLS® 40849065 · Royal LePage Brant Realty
 📷 22
$444,900
3 bd2 ba2 pk
E5 - 500 STONE CHURCH ROAD W
Gilkson, Hamilton
Condo Townhouse · MLS® X13634036 · ROYAL LEPAGE BRANT REALTY
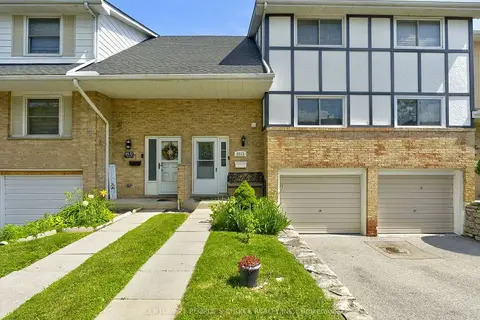 📷 36🎥 Tour
$539,900
≈ $2,364/mo mortgage · 20% down
3+1 bd3 ba2 pk1200-1399 ft²
85 Albright Road 13
Vincent, Hamilton
Basement suiteSchool 2 min walk
Condo Townhouse · MLS® X13548074 · CENTURY 21 PEOPLE`S CHOICE REALTY INC.
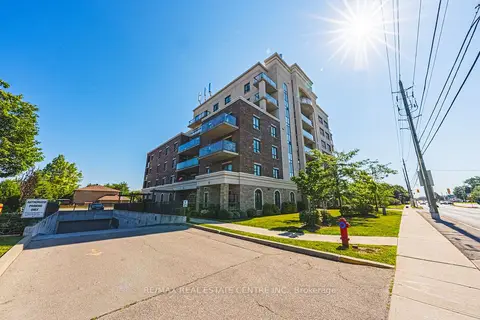 📷 25
$539,900
Reduced $60,000 (↓ 10%)
≈ $2,364/mo mortgage · 20% down
2 bd2 ba1 pk1200-1399 ft²
319 Highway 8 Road #308
Stoney Creek, Hamilton
Condo Apartment · MLS® X13636880 · RE/MAX REAL ESTATE CENTRE INC.
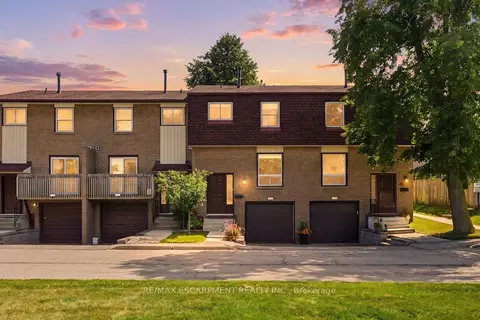 📷 38
$539,999
≈ $2,365/mo mortgage · 20% down
3 bd2 ba2 pk1200-1399 ft²
1115 Paramount Drive 50
Stoney Creek, Hamilton
Basement suiteSchool 1 min walkPark nearby
Condo Townhouse · MLS® X13737202 · RE/MAX ESCARPMENT REALTY INC.
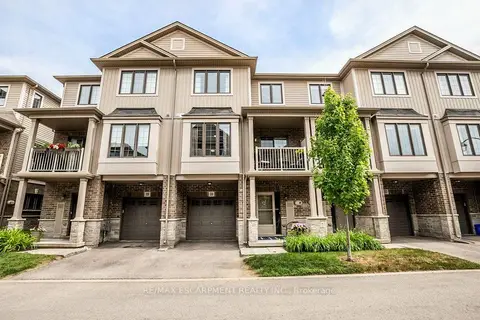 📷 30🎥 Tour
$539,000
≈ $2,360/mo mortgage · 20% down
2 bd2 ba2 pk1200-1399 ft²
377 GLANCASTER Road 38
Ancaster, Hamilton
Condo Townhouse · MLS® X13797954 · RE/MAX ESCARPMENT REALTY INC.