319 Highway 8 Road #308
Stoney Creek, Hamilton, L8G 0B1
$539,900
Reduced $60,000 from $599,900
- 2 bedrooms
- 2 bathrooms
- 1 parking
- 1200-1399 sq ft
Listed 77 days ago · MLS® X13636880
About this home
Welcome to this sun-filled, 1,242 sq. ft. 3rd-floor corner unit offering bright northeast exposure and a private covered balcony with scenic views! Located in a vibrant, well-established Stoney Creek neighborhood, you are steps from parks, transit, major highways, shopping, and congregation. Inside, the open-concept 2-bedroom, 2-bathroom layout boasts upgraded laminate and tile flooring, large windows, and granite countertops throughout. The primary suite features a walk-in closet and 3-piece ensuite with a glass-door shower, complemented by a spacious second bedroom, full 4-piece main bath, and in-suite laundry. Condo fees conveniently include heat, water, air conditioning, and underground parking. The unit includes a designated underground parking space and a rare, oversized private storage room, a coveted upgrade exclusive to only a select few units. Premier building amenities feature a beautiful lobby lounge, fitness center, party room with full kitchen, outdoor garden spaces, and a bocce court.
Details
- Type
- Condo Apartment
- Style
- Apartment
- Age
- 11-15 years
- Size
- 1200-1399 sq ft
- Basement
- None
- Garage
- Underground
- Kitchens
- 1
- Property tax
- $5,510 (2026)
- Maintenance fee
- $1,033/month
- Neighbourhood
- Stoney Creek
- Municipality
- Hamilton
- Price per sq ft
- $415 (15% below condo apartments in Stoney Creek, $489)
- Fee per sq ft
- $0.79/month (Hamilton median $0.76)
Interior
- Bedrooms
- 2 above ground
- Bathrooms
- 1 × 4-piece (main), 1 × 3-piece (main)
- Rooms
- 8 above ground
- Family room or den
- Yes
- Fireplace
- No
- Laundry
- In-Suite Laundry, Ensuite
- Features
- Auto Garage Door Remote
Heating, cooling and services
- Heating
- Forced Air, Gas
- Air conditioning
- Central Air
Building and exterior
- Style
- Apartment
- Exterior
- Brick, Stone
- Age
- 11-15 years
Parking
- Garage spaces
- 1
- Total parking
- 1
Condo
- Monthly fee
- $1,033
- Fee includes
- Building Insurance Included, Common Elements Included, Heat Included, Parking Included, CAC Included, Water Included
- Amenities
- Elevator, Exercise Room, Party Room/Meeting Room, Visitor Parking
- Locker
- Owned
- Balcony
- Open
- Exposure
- North East
- Pets
- Yes-with Restrictions
- Property manager
- Butlers Management
More
- Possession
- immiediate
- Cross street
- King St E/Eglington
Rooms
| Room | Level | Size | Features |
|---|---|---|---|
| Foyer | Main | 5.28 × 2.18 m (17'4" × 7'2") | |
| Bathroom | Main | 1.5 × 2.29 m (4'11" × 7'6") | 4 Pc Bath |
| Bedroom 2 | Main | 2.87 × 4.11 m (9'5" × 13'6") | |
| Kitchen | Main | 2.9 × 4.11 m (9'6" × 13'6") | |
| Dining Room | Main | 2.34 × 2.08 m (7'8" × 6'10") | |
| Living Room | Main | 5.99 × 3.63 m (19'8" × 11'11") | |
| Primary Bedroom | Main | 5.99 × 3.51 m (19'8" × 11'6") |
Living here
Short-term rentals
Only in your principal residence, with a City business licence (since December 2023).
Listed by RE/MAX REAL ESTATE CENTRE INC..
Listing information provided by PropTx Innovations Inc. and TRREB; deemed reliable but not guaranteed accurate by PropTx.
Similar homes nearby
See more in Hamilton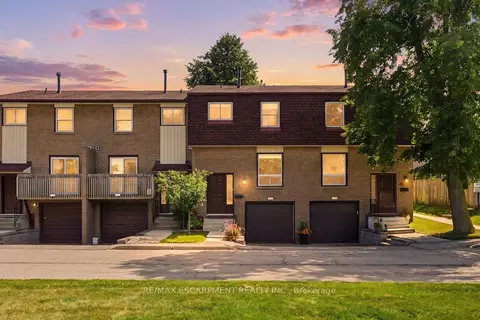
$539,999
3 bd2 ba2 pk1200-1399 ft²
1115 Paramount Drive 50
Stoney Creek, Hamilton
Condo Townhouse · MLS® X13737202 · RE/MAX ESCARPMENT REALTY INC.
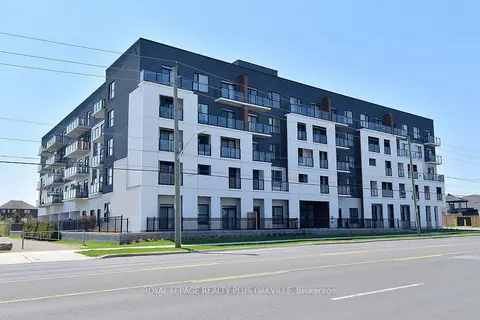
$538,000
2 bd2 ba1 pk1000-1199 ft²
1936 Rymal Road E 422
Stoney Creek, Hamilton
Condo Apartment · MLS® X13782606 · ROYAL LEPAGE REALTY PLUS OAKVILLE
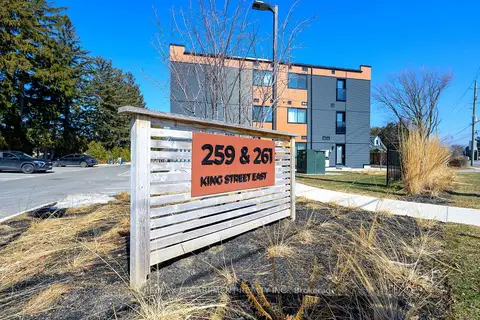
$529,900
2 bd1 ba1 pk800-899 ft²
259 King Street E 303
Stoney Creek, Hamilton
Condo Apartment · MLS® X13634210 · RE/MAX ESCARPMENT REALTY INC.
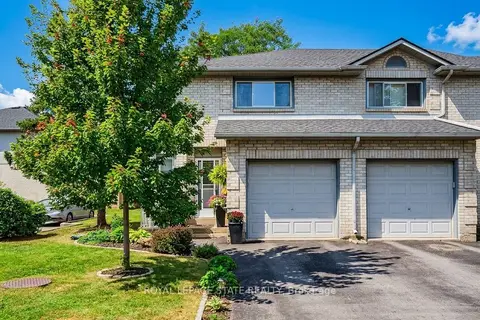
$529,900
Reduced $10,000
3 bd3 ba2 pk1200-1399 ft²
2 Royalwood Court 20
Stoney Creek, Hamilton
Condo Townhouse · MLS® X13815028 · ROYAL LEPAGE STATE REALTY
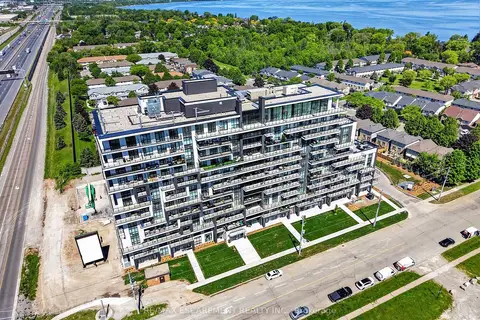
$529,900
2 bd2 ba1 pk800-899 ft²
461 Green Road 718
Stoney Creek, Hamilton
Condo Apartment · MLS® X13819304 · RE/MAX ESCARPMENT REALTY INC.
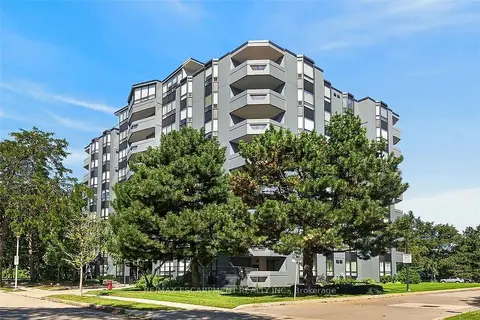
$525,000
2 bd2 ba1 pk1200-1399 ft²
6 Village Green Boulevard 202
Stoney Creek, Hamilton
Condo Apartment · MLS® X13788842 · RE/MAX ESCARPMENT REALTY INC.
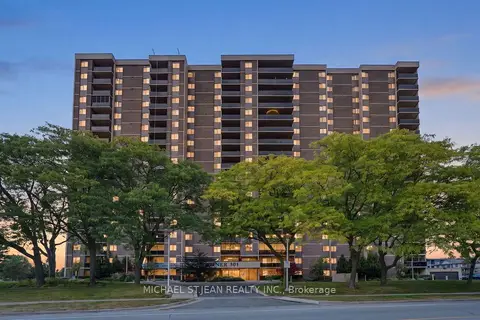
$524,999
2 bd2 ba1 pk1000-1199 ft²
301 Frances Avenue 705
Stoney Creek, Hamilton
Condo Apartment · MLS® X13859192 · MICHAEL ST.JEAN REALTY INC.
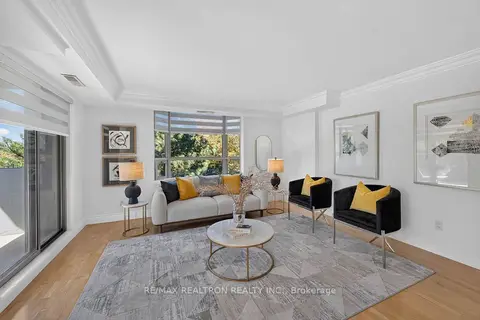
$519,900
2 bd2 ba2 pk1200-1399 ft²
6 Village Green Boulevard 501
Stoney Creek, Hamilton
Condo Apartment · MLS® X13877682 · RE/MAX REALTRON REALTY INC.