259 King Street E 303
Stoney Creek, Hamilton, L8G 1L9 · More in this building
$529,900
- 2 bedrooms
- 1 bathrooms
- 1 parking
- 800-899 sq ft
Listed 76 days ago · MLS® X13634210
About this home
Welcome to this spacious, bright, and stylish newly built condo in the vibrant heart of Stoney Creek. Ideally located near Fiesta Mall with convenient access to transit routes for easy commuting. This modern 2-bedroom, 1-bathroom unit features an open-concept living area that flows seamlessly into a contemporary kitchen. Includes one owned parking space for added convenience. Move-in ready and situated in a desirable Stoney Creek neighbourhood.
Details
- Type
- Condo Apartment
- Style
- Multi-Level
- Size
- 800-899 sq ft
- Basement
- None
- Garage
- None
- Kitchens
- 1
- Property tax
- $3,843 (2025)
- Maintenance fee
- $560/month
- Neighbourhood
- Stoney Creek
- Municipality
- Hamilton
- Price per sq ft
- $624 (27% above condo apartments in Stoney Creek, $489)
- Fee per sq ft
- $0.66/month (Hamilton median $0.76)
Interior
- Bedrooms
- 2 above ground
- Bathrooms
- 1 × 3-piece (main)
- Rooms
- 5 above ground
- Family room or den
- No
- Fireplace
- No
- Laundry
- In-Suite Laundry, Ensuite
- Features
- Carpet Free, Floor Drain, Water Heater
Heating, cooling and services
- Heating
- Forced Air, Gas
- Air conditioning
- Central Air
Building and exterior
- Style
- Multi-Level
- Exterior
- Aluminum Siding, Metal/Steel Siding
- Foundation
- Concrete
Parking
- Total parking
- 1
- Driveway and parking
- Surface
Condo
- Monthly fee
- $560
- Fee includes
- Building Insurance Included
- Balcony
- Juliette
- Exposure
- North
- Pets
- Yes-with Restrictions
- Property manager
- Property Management Guild
More
- Possession
- Flexible
- Nearby
- Fenced Yard, Hospital, Library, Park, Place Of Worship, Public Transit
- Cross street
- King St and Green Rd
Rooms
| Room | Level | Size | Features |
|---|---|---|---|
| Living Room | Main | 3.96 × 3.35 m (13' × 11') | |
| Kitchen | Main | 3.96 × 3.65 m (13' × 12') | |
| Bedroom | Main | 3.96 × 3.65 m (13' × 12') | |
| Bedroom | Main | 3.96 × 2.74 m (13' × 9') | |
| Bathroom | Main | 2.52 × 2.22 m (8'3" × 7'3") | 3 Pc Bath |
| Laundry | Main | 1.95 × 1.85 m (6'5" × 6'1") |
History of this address
2 earlier listings at this address, with sold and leased prices. Create a free account or sign in to see them.
Living here
Short-term rentals
Only in your principal residence, with a City business licence (since December 2023).
Listed by RE/MAX ESCARPMENT REALTY INC..
Listing information provided by PropTx Innovations Inc. and TRREB; deemed reliable but not guaranteed accurate by PropTx.
Similar homes nearby
See more in Hamilton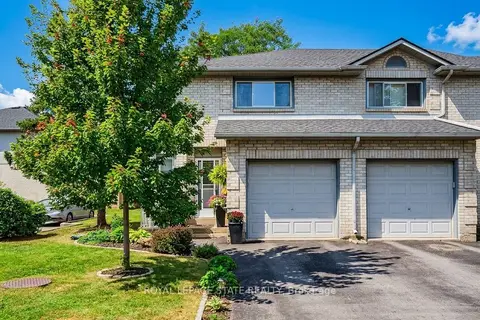
$529,900
Reduced $10,000
3 bd3 ba2 pk1200-1399 ft²
2 Royalwood Court 20
Stoney Creek, Hamilton
Condo Townhouse · MLS® X13815028 · ROYAL LEPAGE STATE REALTY
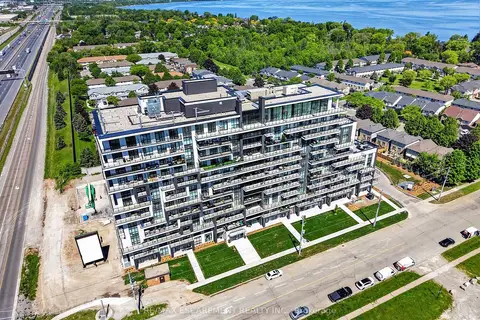
$529,900
2 bd2 ba1 pk800-899 ft²
461 Green Road 718
Stoney Creek, Hamilton
Condo Apartment · MLS® X13819304 · RE/MAX ESCARPMENT REALTY INC.
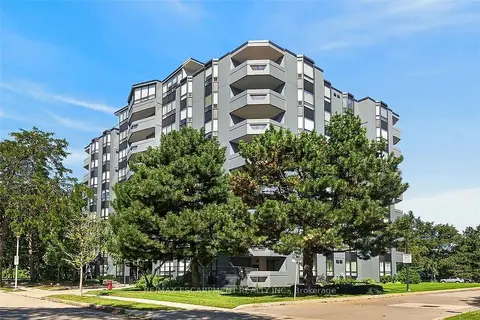
$525,000
2 bd2 ba1 pk1200-1399 ft²
6 Village Green Boulevard 202
Stoney Creek, Hamilton
Condo Apartment · MLS® X13788842 · RE/MAX ESCARPMENT REALTY INC.
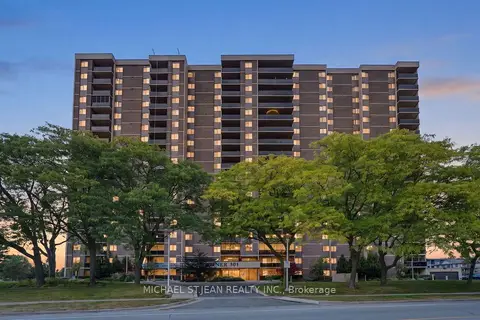
$524,999
2 bd2 ba1 pk1000-1199 ft²
301 Frances Avenue 705
Stoney Creek, Hamilton
Condo Apartment · MLS® X13859192 · MICHAEL ST.JEAN REALTY INC.
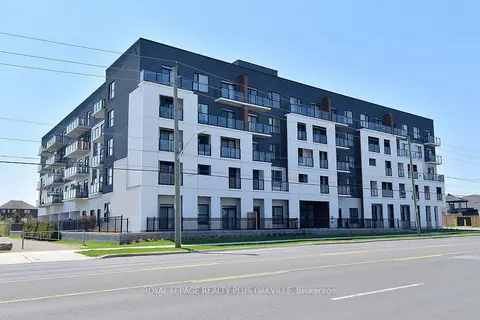
$538,000
2 bd2 ba1 pk1000-1199 ft²
1936 Rymal Road E 422
Stoney Creek, Hamilton
Condo Apartment · MLS® X13782606 · ROYAL LEPAGE REALTY PLUS OAKVILLE
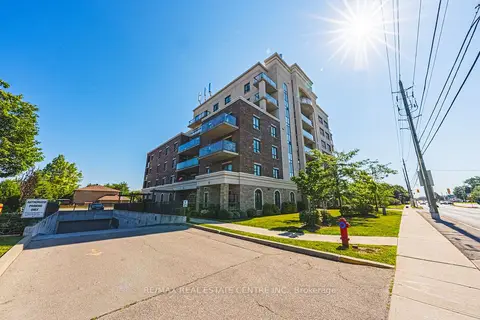
$539,900
Reduced $60,000
2 bd2 ba1 pk1200-1399 ft²
319 Highway 8 Road #308
Stoney Creek, Hamilton
Condo Apartment · MLS® X13636880 · RE/MAX REAL ESTATE CENTRE INC.
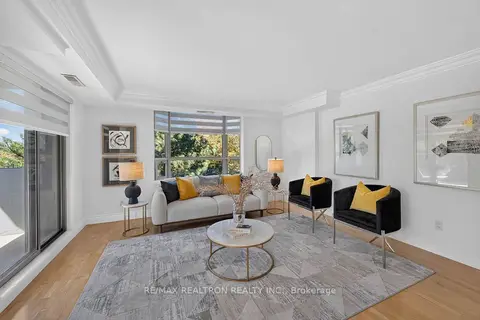
$519,900
2 bd2 ba2 pk1200-1399 ft²
6 Village Green Boulevard 501
Stoney Creek, Hamilton
Condo Apartment · MLS® X13877682 · RE/MAX REALTRON REALTY INC.
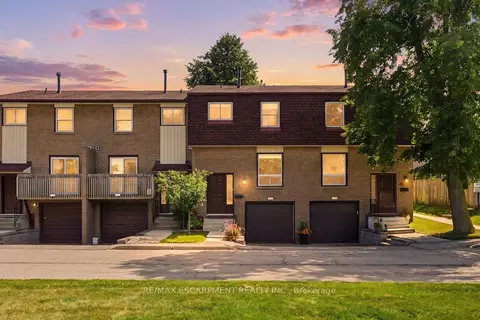
$539,999
3 bd2 ba2 pk1200-1399 ft²
1115 Paramount Drive 50
Stoney Creek, Hamilton
Condo Townhouse · MLS® X13737202 · RE/MAX ESCARPMENT REALTY INC.