6 Village Green Boulevard 501
Stoney Creek, Hamilton, L8G 5B7
$519,900
- 2 bedrooms
- 2 bathrooms
- 2 parking
- 1200-1399 sq ft
Listed 12 days ago · MLS® X13877682
About this home
Welcome to Unit 501 at 6 Village Green Blvd, a spacious and inviting and freshly renovated condo building and condo unit in the established community of Stoney Creek, offering the comfort, convenience and easy-care lifestyle today's buyers are looking for. This generously sized home provides a practical layout with plenty of room to live, relax and entertain, making it an excellent choice for downsizers, empty nesters, retirees, first-time buyers or anyone looking for comfortable one floor living lifestyle without the maintenance of a detached home. Enjoy the convenience of being close to shopping, restaurants, parks, walking trails, recreation and everyday amenities, with easy access to the QEW, Red Hill Valley Parkway and major transportation routes for commuters. Set within a mature and well-established neighbourhood, this is an opportunity to enjoy more space, less maintenance and a relaxed Stoney Creek lifestyle, where comfortable place meet long-term convenience and value.
Details
- Type
- Condo Apartment
- Style
- Apartment
- Size
- 1200-1399 sq ft
- Basement
- None
- Garage
- Other
- Kitchens
- 1
- Property tax
- $4,076 (2026)
- Maintenance fee
- $821/month
- Neighbourhood
- Stoney Creek
- Municipality
- Hamilton
- Price per sq ft
- $400 (18% below condo apartments in Stoney Creek, $489)
- Fee per sq ft
- $0.63/month (Hamilton median $0.76)
Interior
- Bedrooms
- 2 above ground
- Bathrooms
- 2 × 4-piece (main)
- Rooms
- 8 above ground
- Family room or den
- No
- Fireplace
- No
- Laundry
- In-Suite Laundry, Ensuite
- Features
- Central Vacuum, Countertop Range, Water Heater, Workbench
Heating, cooling and services
- Heating
- Forced Air, Gas
- Air conditioning
- Central Air
Building and exterior
- Style
- Apartment
- Exterior
- Concrete
Parking
- Garage spaces
- 2
- Total parking
- 2
- Driveway and parking
- Private, Underground
Condo
- Monthly fee
- $821
- Fee includes
- Water Included, Common Elements Included, Building Insurance Included, Parking Included
- Locker
- Owned (level P1)
- Balcony
- Open
- Exposure
- North West
- Pets
- Yes-with Restrictions
- Property manager
- Property Management Guild
More
- Possession
- Flexible
- Cross street
- King St & Contennial Pkwy
Rooms
| Room | Level | Size | Features |
|---|---|---|---|
| Foyer | Main | 3.6 × 1.88 m (11'10" × 6'2") | Tile Floor, Closet, Linen Closet |
| Living Room | Main | 4.8 × 4.39 m (15'9" × 14'5") | Bay Window, W/O To Balcony, Hardwood Floor |
| Dining Room | Main | 3.51 × 3.15 m (11'6" × 10'4") | Bay Window, Hardwood Floor |
| Kitchen | Main | 3.18 × 3.07 m (10'5" × 10'1") | Granite Counters, Undermount Sink, Tile Floor |
| Primary Bedroom | Main | 4.78 × 3.61 m (15'8" × 11'10") | Bay Window, Hardwood Floor, 4 Pc Ensuite |
| Bedroom 2 | Main | 4.42 × 3.3 m (14'6" × 10'10") | Bay Window, Hardwood Floor |
| Laundry | Main | 1.96 × 1.65 m (6'5" × 5'5") | Tile Floor, B/I Shelves |
| Bathroom | Main | 2.64 × 1.52 m (8'8" × 5') | Soaking Tub, Tile Floor, 4 Pc Ensuite |
| Workshop | Lower | 4.28 × 3.49 m (14'1" × 11'5") | B/I Shelves, Combined w/Workshop, Enclosed |
Living here
Short-term rentals
Only in your principal residence, with a City business licence (since December 2023).
Listed by RE/MAX REALTRON REALTY INC..
Listing information provided by PropTx Innovations Inc. and TRREB; deemed reliable but not guaranteed accurate by PropTx.
Similar homes nearby
See more in Hamilton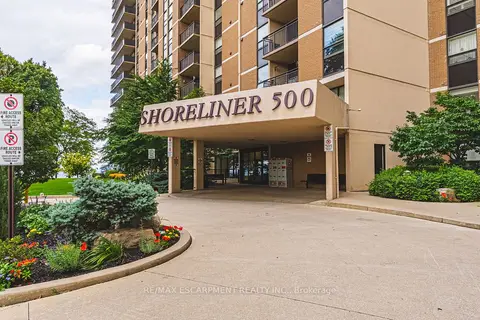
$519,000
Reduced $16,000
2 bd2 ba1 pk1000-1199 ft²
500 GREEN Road 509
Stoney Creek, Hamilton
Condo Apartment · MLS® X13725848 · RE/MAX ESCARPMENT REALTY INC.
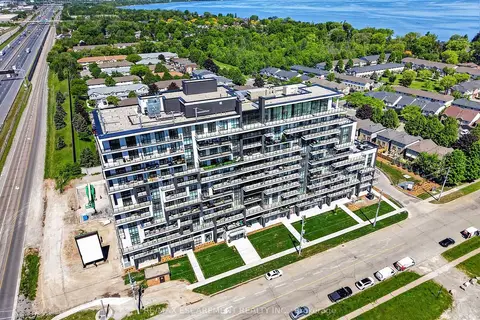
$514,900
2 bd2 ba1 pk800-899 ft²
461 Green Road 211
Stoney Creek, Hamilton
Condo Apartment · MLS® X13818778 · RE/MAX ESCARPMENT REALTY INC.
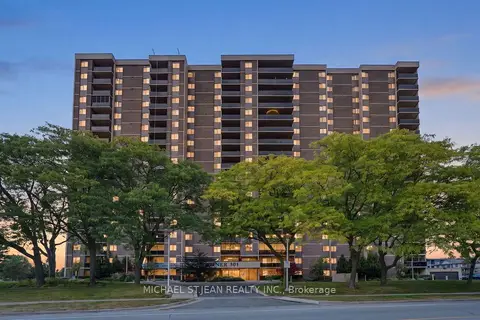
$524,999
2 bd2 ba1 pk1000-1199 ft²
301 Frances Avenue 705
Stoney Creek, Hamilton
Condo Apartment · MLS® X13859192 · MICHAEL ST.JEAN REALTY INC.
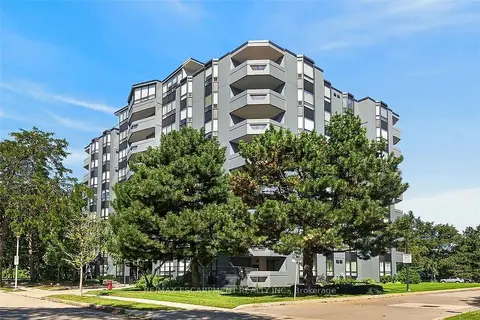
$525,000
2 bd2 ba1 pk1200-1399 ft²
6 Village Green Boulevard 202
Stoney Creek, Hamilton
Condo Apartment · MLS® X13788842 · RE/MAX ESCARPMENT REALTY INC.
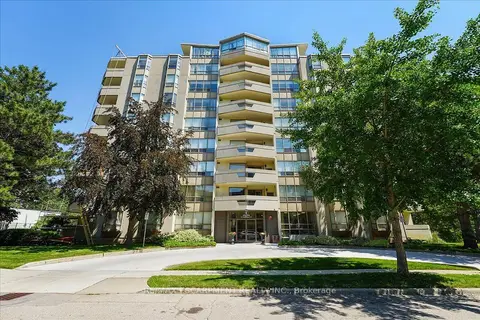
$514,000
Reduced $10,000
2 bd2 ba1 pk1200-1399 ft²
8 Village Green Boulevard 807
Stoney Creek, Hamilton
Condo Apartment · MLS® X13564968 · RE/MAX ESCARPMENT REALTY INC.
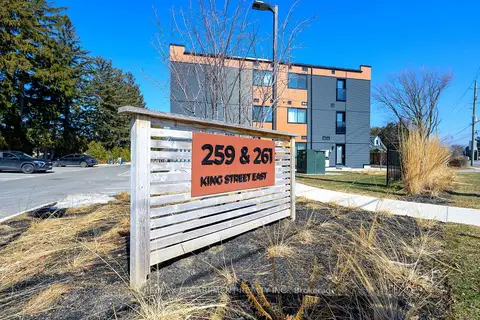
$529,900
2 bd1 ba1 pk800-899 ft²
259 King Street E 303
Stoney Creek, Hamilton
Condo Apartment · MLS® X13634210 · RE/MAX ESCARPMENT REALTY INC.
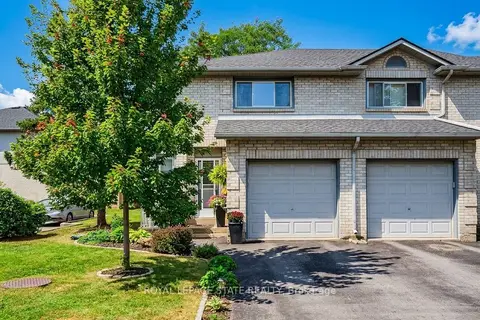
$529,900
Reduced $10,000
3 bd3 ba2 pk1200-1399 ft²
2 Royalwood Court 20
Stoney Creek, Hamilton
Condo Townhouse · MLS® X13815028 · ROYAL LEPAGE STATE REALTY
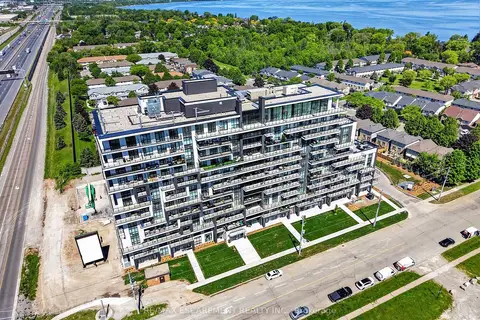
$529,900
2 bd2 ba1 pk800-899 ft²
461 Green Road 718
Stoney Creek, Hamilton
Condo Apartment · MLS® X13819304 · RE/MAX ESCARPMENT REALTY INC.