500 GREEN Road 509
Stoney Creek, Hamilton, L8E 3M6 · More in this building
$519,000
Reduced $16,000 from $535,000
- 2 bedrooms
- 2 bathrooms
- 1 parking
- 1000-1199 sq ft
Listed 52 days ago · MLS® X13725848
About this home
The Shoreliner - Beautiful Resort-Style Living! Stroll along the lake to the dog-friendly public beach, just minutes away, or enjoy the building's own pool overlooking beautiful Lake Ontario. This bright and spacious 2-bedroom condo offers a wonderful lifestyle surrounded by parks, playgrounds and trails, perfect for enjoying the outdoors in every season. The comfortable primary bedroom features a walk-through closet and convenient 2-piece ensuite, ideal for those early mornings or late nights. The second bedroom is perfect for guests, a home office or additional living space. Side-by-side in-suite laundry is an added bonus. The generous living and dining area provides plenty of room for entertaining, with a walkout to your private balcony where you can relax and take in the beauty of your surroundings-or cozy up by the electric fireplace. A versatile den off the dining area offers additional space for a home office, reading nook or hobby area. The kitchen features a breakfast bar that opens to the living area, making it ideal for entertaining family and friends or enjoying your morning coffee. The Shoreliner offers an array of amenities, be sure to explore the photos to see all that this wonderful building has to offer. Conveniently located close to shopping, restaurants, parks and other amenities, with easy access to the QEW. Welcome home to resort-style living by the lake!
Details
- Type
- Condo Apartment
- Style
- Apartment
- Age
- 31-50 years
- Size
- 1000-1199 sq ft
- Basement
- Apartment
- Garage
- Underground
- Kitchens
- 1
- Property tax
- $3,240 (2026)
- Maintenance fee
- $866/month
- Neighbourhood
- Stoney Creek
- Municipality
- Hamilton
- Price per sq ft
- $472 (4% below condo apartments in Stoney Creek, $489)
- Fee per sq ft
- $0.79/month (Hamilton median $0.76)
Interior
- Bedrooms
- 2 above ground
- Bathrooms
- 1 × 4-piece, 1 × 2-piece
- Rooms
- 6 above ground
- Family room or den
- No
- Fireplace
- Electric, Freestanding, Living Room
- Laundry
- Coin Operated, Laundry Closet
- Features
- Auto Garage Door Remote, Separate Heating Controls, Storage, Storage Area Lockers
Heating, cooling and services
- Heating
- Forced Air, Gas
- Air conditioning
- Central Air
Building and exterior
- Style
- Apartment
- Exterior
- Brick
- Age
- 31-50 years
- Waterfront
- Direct
Parking
- Garage spaces
- 1
- Total parking
- 1
- Driveway and parking
- Surface
Condo
- Building
- THE SHORELINER
- Monthly fee
- $866
- Fee includes
- Heat Included, Hydro Included, Water Included, Cable TV Included, Common Elements Included, Parking Included, Building Insurance Included, CAC Included
- Amenities
- Bike Storage, Gym, Outdoor Pool, Sauna, Visitor Parking, Party Room/Meeting Room
- Locker
- Ensuite+Exclusive
- Balcony
- Open
- Exposure
- North East
- View
- Lake, Trees/Woods
- Pets
- Yes-with Restrictions
- Property manager
- WILSON BLANCHARD
More
- Possession
- TBA
- Cross street
- FRANCES AVE
Location
Location is approximate. See nearby homes on the map
Recent sales nearby
See what similar homes within 1 km sold for in the last year. Create a free account or sign in to see them.
The neighbourhood
Getting around Car-dependent
- 🚆 Confederation GO3.0 km
Within a 10-minute walk: no grocery stores, 0 cafés and restaurants, 1 park. Nearest park: Lawrence P. Sayers Park (700 m).
Schools nearby
Elementary
- Hamilton Montessori School Private1.3 km
- Eastdale Elementary School
EQAO: Gr 6 reading 82%, math 26%1.7 km - St. Agnes Catholic Elementary School Catholic
EQAO: Gr 6 reading 89%, math 33%2.2 km
EQAO: share of students meeting the provincial standard (2024–25). Ontario average: Gr 6 reading 86%, math 51%; Gr 9 math 55%; literacy test 83%.
Closest schools, not school zones. Check which school serves this address with the school board before relying on it.
Who lives here postal area L8E
- Owners / renters
- 71% / 29%
- Median household income
- $91,000
- Average age
- 41
- Children under 15
- 17%
- Homes
- 53% detached, 23% high-rise
- Commute by transit
- 4%
- Population
- 41,927
Languages spoken most at home besides English: Punjabi (Panjabi) 3.6%, Urdu 1.7%, Arabic 1.6%, Italian 1.4%.
Flood and conservation No mapped hazard
Not inside a mapped flood plain or regulated area in Niagara Peninsula Conservation’s mapping.
Screening maps only. Ask the conservation authority for a property inquiry before relying on this.
Safety
Crime Severity Index for Hamilton police: 62 vs 57 for Ontario (2025).
Police-reported figures for the whole police service area, not this street. Rates use the area’s resident population.
Distances are approximate. Places © OpenStreetMap contributors. Neighbourhood figures: Statistics Canada, 2021 Census. School results: EQAO via Ontario Data Catalogue (Open Government Licence – Ontario). Flood and regulation mapping: Niagara Peninsula Conservation open data. Crime Severity Index: Statistics Canada.
Living here
Commute
To downtown Hamilton: 12 km. Transit times · Driving times
Noise 1 source nearby
- 🛣️ QEW400 m
Distances from the map, not noise measurements. Visit at rush hour to judge for yourself.
Internet High-speed
50/10 Mbps or faster available here by cable, fibre or DSL (the federal high-speed target).
From the federal broadband map. Check exact speeds and providers for the address.
Short-term rentals
Only in your principal residence, with a City business licence (since December 2023).
Roads, rail, airports and planned stations © OpenStreetMap contributors. Internet: Innovation, Science and Economic Development Canada, National Broadband Data.
Listed by RE/MAX ESCARPMENT REALTY INC..
Listing information provided by PropTx Innovations Inc. and TRREB; deemed reliable but not guaranteed accurate by PropTx.
Similar homes nearby
See more in Hamilton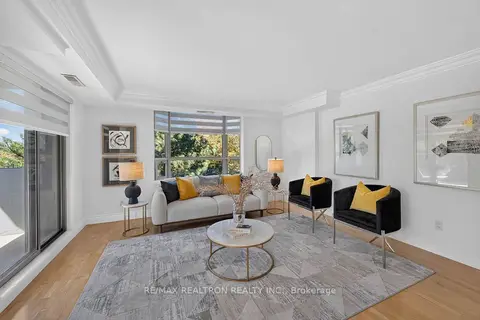
$519,900
2 bd2 ba2 pk1200-1399 ft²
6 Village Green Boulevard 501
Stoney Creek, Hamilton
Condo Apartment · MLS® X13877682 · RE/MAX REALTRON REALTY INC.
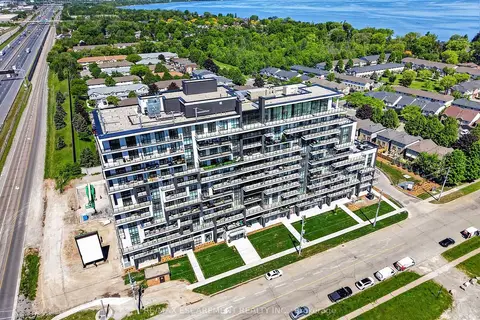
$514,900
2 bd2 ba1 pk800-899 ft²
461 Green Road 211
Stoney Creek, Hamilton
Condo Apartment · MLS® X13818778 · RE/MAX ESCARPMENT REALTY INC.
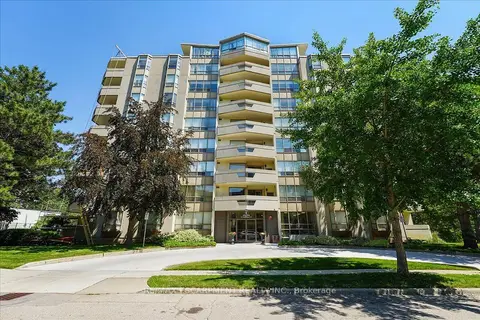
$514,000
Reduced $10,000
2 bd2 ba1 pk1200-1399 ft²
8 Village Green Boulevard 807
Stoney Creek, Hamilton
Condo Apartment · MLS® X13564968 · RE/MAX ESCARPMENT REALTY INC.
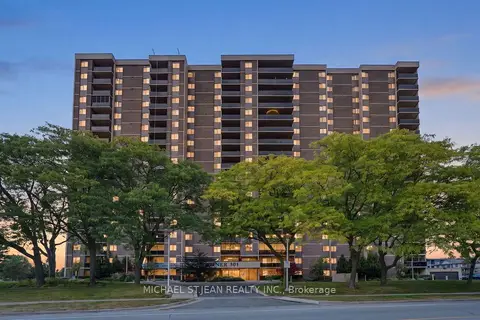
$524,999
2 bd2 ba1 pk1000-1199 ft²
301 Frances Avenue 705
Stoney Creek, Hamilton
Condo Apartment · MLS® X13859192 · MICHAEL ST.JEAN REALTY INC.
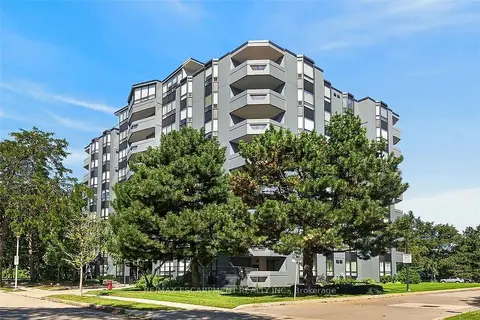
$525,000
2 bd2 ba1 pk1200-1399 ft²
6 Village Green Boulevard 202
Stoney Creek, Hamilton
Condo Apartment · MLS® X13788842 · RE/MAX ESCARPMENT REALTY INC.
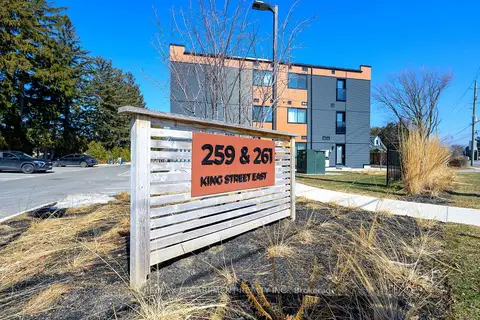
$529,900
2 bd1 ba1 pk800-899 ft²
259 King Street E 303
Stoney Creek, Hamilton
Condo Apartment · MLS® X13634210 · RE/MAX ESCARPMENT REALTY INC.
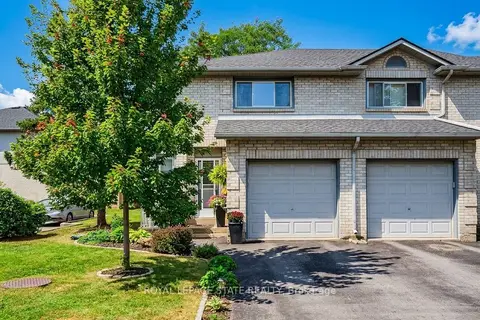
$529,900
Reduced $10,000
3 bd3 ba2 pk1200-1399 ft²
2 Royalwood Court 20
Stoney Creek, Hamilton
Condo Townhouse · MLS® X13815028 · ROYAL LEPAGE STATE REALTY
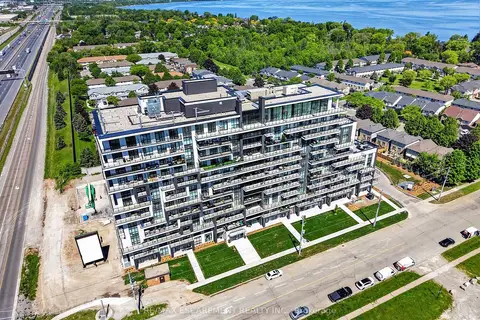
$529,900
2 bd2 ba1 pk800-899 ft²
461 Green Road 718
Stoney Creek, Hamilton
Condo Apartment · MLS® X13819304 · RE/MAX ESCARPMENT REALTY INC.