6 Village Green Boulevard 202
Stoney Creek, Hamilton, L8G 5B7
$525,000
- 2 bedrooms
- 2 bathrooms
- 1 parking
- 1200-1399 sq ft
Listed 35 days ago · MLS® X13788842
About this home
Fantastic opportunity to own this extra large two-bedroom, two-bath condo offering 1,297 square feet of living space. Situated on a tree-lined cul-de-sac in Olde Stoney Creek close to shopping, restaurants, walking trails, Battlefield Park and Stoney Creek Rec Centre. Pride of ownership is apparent in this well maintained building which is currently undergoing extensive exterior updates. This sought-after corner unit overlooks a scenic ravine and offers an abundance of natural light. The unit features new luxury vinyl plank flooring throughout, a spacious primary bedroom with ensuite bath, a separate dining room and in-suite laundry. The kitchen features ceramic tile flooring and backsplash, along with plenty of cupboard and counter space. The living room offers ample space for entertaining and convenient access to the large balcony. This home includes 1 underground parking space and a storage locker. Enjoy additional building amenities including a party room with a kitchenette, sauna, gym and workshop. Convenient location for commuters, offering a short drive to the Red Hill Valley Parkway, LINC and QEW. Act now to make this lovely condominium your new home!
Details
- Type
- Condo Apartment
- Style
- 1 Storey/Apt
- Age
- 31-50 years
- Size
- 1200-1399 sq ft
- Basement
- None
- Garage
- Underground
- Kitchens
- 1
- Property tax
- $4,076 (2026)
- Maintenance fee
- $821/month
- Neighbourhood
- Stoney Creek
- Municipality
- Hamilton
- Price per sq ft
- $404 (17% below condo apartments in Stoney Creek, $489)
- Fee per sq ft
- $0.63/month (Hamilton median $0.76)
Interior
- Bedrooms
- 2 above ground
- Bathrooms
- 1 × 3-piece (main), 1 × 4-piece (main)
- Rooms
- 5 above ground
- Family room or den
- No
- Fireplace
- No
- Laundry
- In-Suite Laundry, Ensuite
- Features
- Auto Garage Door Remote, Water Heater Owned
Heating, cooling and services
- Heating
- Forced Air, Electric
- Air conditioning
- Central Air
Building and exterior
- Style
- 1 Storey/Apt
- Exterior
- Concrete
- Roof
- Tar and Gravel
- Foundation
- Poured Concrete
- Age
- 31-50 years
- Outdoor
- Lawn Sprinkler System, Lighting
Parking
- Garage spaces
- 1
- Total parking
- 1
- Driveway and parking
- Underground
Condo
- Monthly fee
- $821
- Fee includes
- Common Elements Included, Building Insurance Included, Water Included, Parking Included
- Amenities
- Car Wash, Elevator, Exercise Room, Party Room/Meeting Room, Sauna, Visitor Parking
- Locker
- Owned (level P2)
- Balcony
- Open
- Exposure
- North
- View
- Trees/Woods
- Pets
- Yes-with Restrictions
- Property manager
- Property Management Guild
More
- Possession
- Flexible
- Nearby
- Cul de Sac/Dead End, Hospital, Park, Public Transit, Ravine, Rec./Commun.Centre
- Cross street
- King St W
Rooms
| Room | Level | Size | Features |
|---|---|---|---|
| Foyer | Main | 2.92 × 2.36 m (9'7" × 7'9") | |
| Living Room | Main | 4.83 × 4.34 m (15'10" × 14'3") | Vinyl Floor, W/O To Balcony |
| Kitchen | Main | 3.25 × 3.05 m (10'8" × 10') | Tile Floor, Vinyl Floor |
| Dining Room | Main | 3.78 × 3.07 m (12'5" × 10'1") | Vinyl Floor |
| Primary Bedroom | Main | 4.78 × 3.61 m (15'8" × 11'10") | Ensuite Bath, Vinyl Floor, Walk-In Closet(s) |
| Bathroom | Main | 2.59 × 1.52 m (8'6" × 5') | 3 Pc Ensuite |
| Bedroom 2 | Main | 3.35 × 3.35 m (11' × 11') | Vinyl Floor |
| Bathroom | Main | 2.62 × 1.45 m (8'7" × 4'9") | 4 Pc Bath, Tile Floor |
| Laundry | Main | 1.93 × 1.63 m (6'4" × 5'4") | Tile Floor |
Living here
Short-term rentals
Only in your principal residence, with a City business licence (since December 2023).
Listed by RE/MAX ESCARPMENT REALTY INC..
Listing information provided by PropTx Innovations Inc. and TRREB; deemed reliable but not guaranteed accurate by PropTx.
Similar homes nearby
See more in Hamilton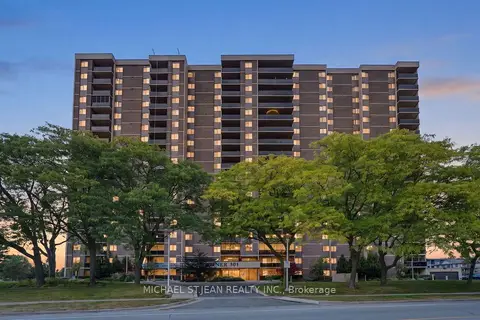
$524,999
2 bd2 ba1 pk1000-1199 ft²
301 Frances Avenue 705
Stoney Creek, Hamilton
Condo Apartment · MLS® X13859192 · MICHAEL ST.JEAN REALTY INC.
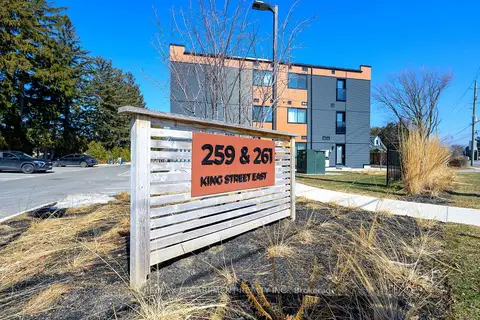
$529,900
2 bd1 ba1 pk800-899 ft²
259 King Street E 303
Stoney Creek, Hamilton
Condo Apartment · MLS® X13634210 · RE/MAX ESCARPMENT REALTY INC.
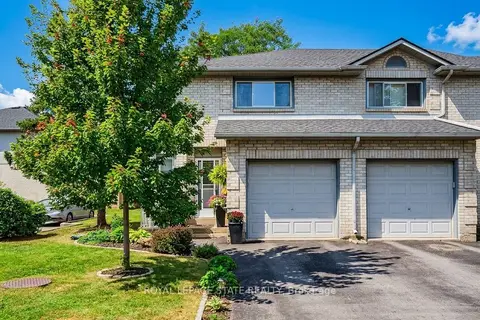
$529,900
Reduced $10,000
3 bd3 ba2 pk1200-1399 ft²
2 Royalwood Court 20
Stoney Creek, Hamilton
Condo Townhouse · MLS® X13815028 · ROYAL LEPAGE STATE REALTY
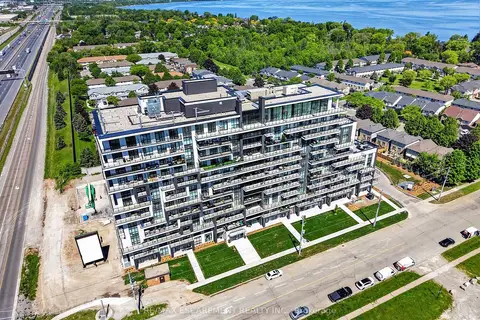
$529,900
2 bd2 ba1 pk800-899 ft²
461 Green Road 718
Stoney Creek, Hamilton
Condo Apartment · MLS® X13819304 · RE/MAX ESCARPMENT REALTY INC.
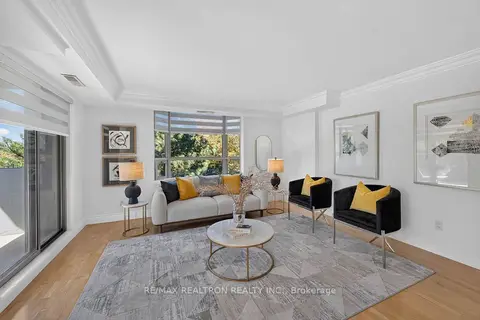
$519,900
2 bd2 ba2 pk1200-1399 ft²
6 Village Green Boulevard 501
Stoney Creek, Hamilton
Condo Apartment · MLS® X13877682 · RE/MAX REALTRON REALTY INC.
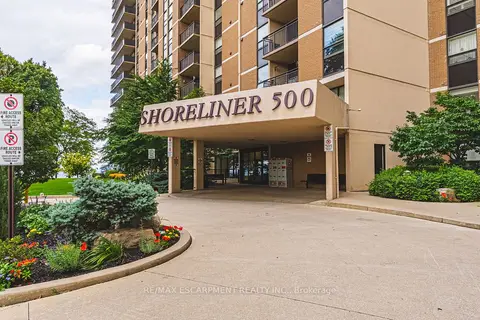
$519,000
Reduced $16,000
2 bd2 ba1 pk1000-1199 ft²
500 GREEN Road 509
Stoney Creek, Hamilton
Condo Apartment · MLS® X13725848 · RE/MAX ESCARPMENT REALTY INC.
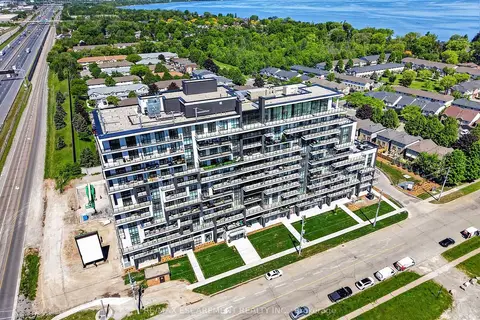
$514,900
2 bd2 ba1 pk800-899 ft²
461 Green Road 211
Stoney Creek, Hamilton
Condo Apartment · MLS® X13818778 · RE/MAX ESCARPMENT REALTY INC.
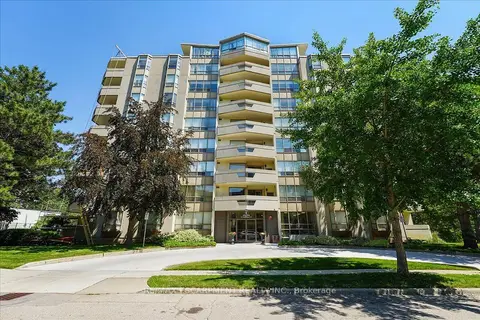
$514,000
Reduced $10,000
2 bd2 ba1 pk1200-1399 ft²
8 Village Green Boulevard 807
Stoney Creek, Hamilton
Condo Apartment · MLS® X13564968 · RE/MAX ESCARPMENT REALTY INC.