8900 Jim Bailey Road Unit# 206E
Lake Country East / Oyama, Kelowna, BC, V4V1E8
Listed by Macdonald Realty
$259,000
- 1 bedrooms
- 1 bathrooms
- 1 parking
- 588 sq ft
Listed 47 days ago · MLS® 10399871
About this home
Welcome to Deer Meadows Estates, a thoughtfully designed community located in the heart of Lake Country. This ultra-affordable one-bedroom, one-bath home offers exceptional value without compromising on style or convenience. Featuring in-suite laundry, quality finishings, and a bright, modern layout, this home is ideal for first-time buyers, downsizers, or investors. Dear Meadows is a vibrant development offering fantastic amenities, including pickleball courts, pet-friendly living, and rental-friendly options. The location is unbeatable steps from, the rail trail, UBCO, transit, moments from Britannia Brewing, and just minutes to both Wood Lake and Kalamalka Lake. 20 minute drive to Vernon. With GST already paid and very low pad fees, this is one of the most affordable ownership opportunities in the Kelowna area. Enjoy a welcoming community in a prime location with everything Lake Country has to offer right at your doorstep. Zero upkeep yard. Short term rentals allowed! (id:66966)
Details
- Type
- Mobile/Trailer
- Size
- 588 sq ft
- Property tax
- $1,289
- Maintenance fee
- $289/month
- Neighbourhood
- Lake Country East / Oyama
- Municipality
- Kelowna
Interior
- Fireplace
- No
- Appliances
- Refrigerator, Cooktop - Electric, Dishwasher, Microwave, Washer/Dryer Stack-Up
Heating, cooling and services
- Heating
- Heat Pump
- Air conditioning
- Heat Pump
- Water and sewer
- Septic tank
Building and exterior
- Year built
- 2025
- Roof
- Asphalt shingle
Parking
- Total parking
- 1
- Driveway and parking
- Additional Parking
Rooms
| Room | Level | Size | Features |
|---|---|---|---|
| Primary Bedroom | Main level | 10'8'' x 10'2'' | |
| 4pc Bathroom | Main level | ||
| Kitchen | Main level | 12'11'' x 10' | |
| Living room | Main level | 12'11'' x 10'7'' |
Location
Location is approximate. See nearby homes on the map
Listed by Macdonald Realty.

REALTOR®, REALTORS®, and the REALTOR® logo are certification marks that are owned by REALTOR® Canada Inc. and licensed exclusively to The Canadian Real Estate Association (CREA). These certification marks identify real estate professionals who are members of CREA and who must abide by CREA’s By-Laws, Rules, and the REALTOR® Code. The MLS® trademark and the MLS® logo are owned by CREA and identify the professional real estate services provided by members of CREA.
The information contained on this site is based in whole or in part on information that is provided by members of The Canadian Real Estate Association, who are responsible for its accuracy. CREA reproduces and distributes this information as a service for its members and assumes no responsibility for its accuracy.
Similar homes nearby
See more in Kelowna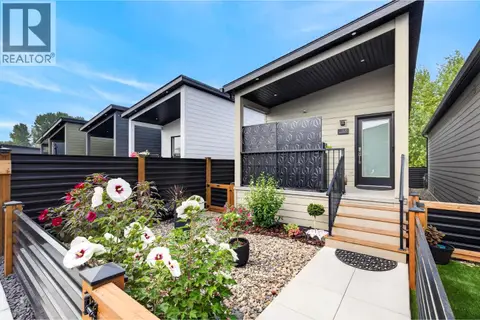 📷 19
$259,500
1 bd1 ba1 pk560 ft²
8900 Jim Bailey Road Unit# 133D
Lake Country East / Oyama, Kelowna
Mobile/Trailer · MLS® 10398411 · eXp Realty (Kelowna)
 📷 13
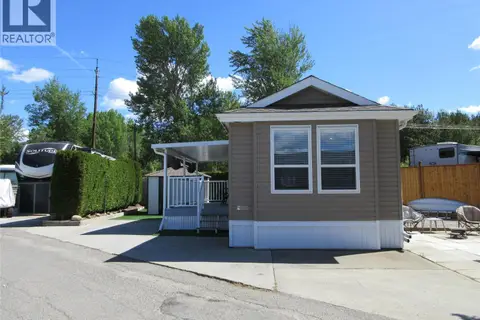
$260,000
1 bd1 ba2 pk533 ft²
415 Commonwealth Road Unit# 362
Lake Country East / Oyama, Kelowna
Pool
Mobile/Trailer · MLS® 10387203 · Coldwell Banker Horizon Realty
 📷 14
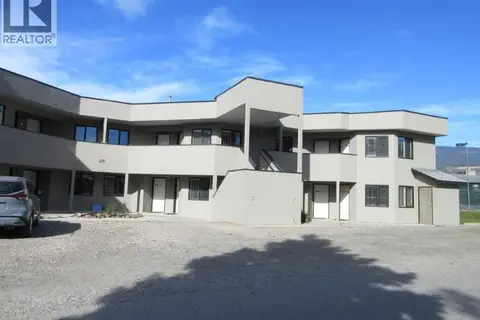
$250,000
2 bd2 ba2 pk1263 ft²
415 Commonwealth Road Unit# 2526
Lake Country East / Oyama, Kelowna
Pool
Apartment · MLS® 10363882 · Coldwell Banker Horizon Realty
 📷 24
$250,000
3 bd2 ba2 pk1456 ft²
9020 Jim Bailey Road Unit# 143
Lake Country East / Oyama, Kelowna
Mobile/Trailer · MLS® 10397279 · Royal LePage Kelowna
 📷 27
$249,900
2 bd2 ba1179 ft²
7841 Highway 97 N Highway Unit# 4 Lot# 122
Lake Country East / Oyama, Kelowna
Multiplex
Duplex · MLS® 10376338 · REMAX Kelowna
 📷 27
$249,000
1 bd1 ba1 pk588 ft²
8900 Jim Bailey Road Unit# 188D
Lake Country East / Oyama, Kelowna
Mobile/Trailer · MLS® 10396274 · REMAX Kelowna
 📷 46
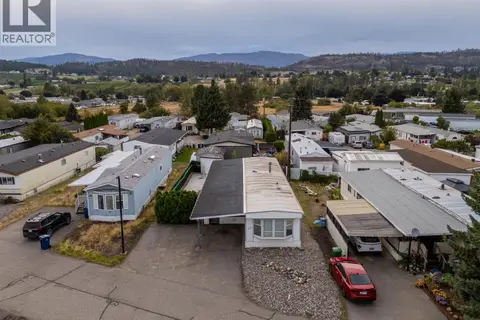
$279,900
2 bd2 ba3 pk1347 ft²
9020 Jim Bailey Road Unit# 58
Lake Country East / Oyama, Kelowna
Mobile/Trailer · MLS® 10400724 · Royal LePage Kelowna
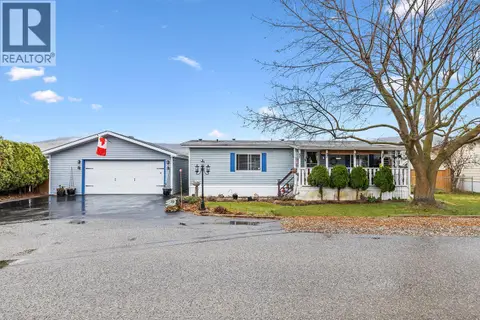 📷 33
$279,900
2 bd2 ba6 pk1085 ft²
720 Commonwealth Road Unit# 99
Lake Country East / Oyama, Kelowna
Mobile/Trailer · MLS® 10402468 · REMAX Kelowna