415 Commonwealth Road Unit# 2526
Lake Country East / Oyama, Kelowna, BC, V4V2M4
Listed by Coldwell Banker Horizon Realty
$250,000
- 2 bedrooms
- 2 bathrooms
- 2 parking
- 1263 sq ft
Listed 392 days ago · MLS® 10363882
About this home
Income potential! This 2 bedroom, 2 bathroom condo has the option to rent out the lock-off portion that features a bedroom with a kitchenette and bathroom. Live on one side, rent out the smaller portion! The condo is located on the second floor with parking by the stairs leading upstairs. 2046 Lease term which will be registered with the Federal Government. Only a few minutes walk to Woodlands Adult Rec Centre where you will find the library, games room, coin laundry, billiards, hot tub, conversation pool and pickleball court. The fenced in, off leash dog park is close by. Other amenities pools, hot tubs, golf course, gym, hair salon, shuffleboard, restaurant, social events, plus more. Long and short term rentals are allowed. There is no Property Transfer Tax. Close proximity to Kelowna International Airport, wineries, golf courses, ski hills, Rail Trail, shopping and entertainment. (id:66966)
Details
- Type
- Apartment
- Style
- Other
- Size
- 1263 sq ft
- Property tax
- $1,314
- Neighbourhood
- Lake Country East / Oyama
- Municipality
- Kelowna
Interior
- Fireplace
- Electric
- Appliances
- Refrigerator, Range - Electric, Dishwasher, Microwave
- Flooring
- Carpeted, Ceramic Tile
Heating, cooling and services
- Heating
- See remarks
- Air conditioning
- Wall unit
- Water and sewer
- Septic tank
Building and exterior
- Year built
- 1996
- Roof
- Tar & gravel
- Pool
- Pool, Outdoor pool
Parking
- Total parking
- 2
Rooms
| Room | Level | Size | Features |
|---|---|---|---|
| Full bathroom | Main level | 4'7'' x 8' | |
| Dining nook | Main level | 7'9'' x 5' | |
| Bedroom | Main level | 16' x 15' | |
| Full bathroom | Main level | 7' x 8'6'' | |
| Primary Bedroom | Main level | 12'2'' x 15'4'' | |
| Living room | Main level | 12' x 13' | |
| Dining room | Main level | 8' x 13' | |
| Kitchen | Main level | 8'9'' x 13' |
Location
Location is approximate. See nearby homes on the map
Listed by Coldwell Banker Horizon Realty.

REALTOR®, REALTORS®, and the REALTOR® logo are certification marks that are owned by REALTOR® Canada Inc. and licensed exclusively to The Canadian Real Estate Association (CREA). These certification marks identify real estate professionals who are members of CREA and who must abide by CREA’s By-Laws, Rules, and the REALTOR® Code. The MLS® trademark and the MLS® logo are owned by CREA and identify the professional real estate services provided by members of CREA.
The information contained on this site is based in whole or in part on information that is provided by members of The Canadian Real Estate Association, who are responsible for its accuracy. CREA reproduces and distributes this information as a service for its members and assumes no responsibility for its accuracy.
Similar homes nearby
See more in Kelowna 📷 24
$250,000
3 bd2 ba2 pk1456 ft²
9020 Jim Bailey Road Unit# 143
Lake Country East / Oyama, Kelowna
Mobile/Trailer · MLS® 10397279 · Royal LePage Kelowna
 📷 27
$249,900
2 bd2 ba1179 ft²
7841 Highway 97 N Highway Unit# 4 Lot# 122
Lake Country East / Oyama, Kelowna
Multiplex
Duplex · MLS® 10376338 · REMAX Kelowna
 📷 27
$249,000
1 bd1 ba1 pk588 ft²
8900 Jim Bailey Road Unit# 188D
Lake Country East / Oyama, Kelowna
Mobile/Trailer · MLS® 10396274 · REMAX Kelowna
 📷 37
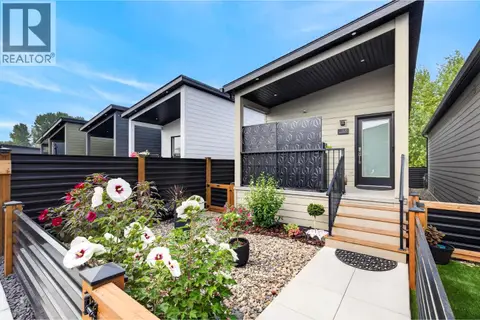
$259,000
1 bd1 ba1 pk588 ft²
8900 Jim Bailey Road Unit# 206E
Lake Country East / Oyama, Kelowna
Mobile/Trailer · MLS® 10399871 · Macdonald Realty
 📷 19
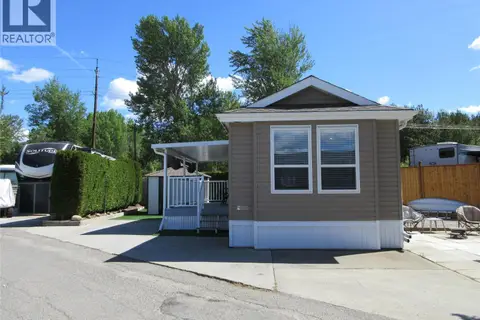
$259,500
1 bd1 ba1 pk560 ft²
8900 Jim Bailey Road Unit# 133D
Lake Country East / Oyama, Kelowna
Mobile/Trailer · MLS® 10398411 · eXp Realty (Kelowna)
 📷 13
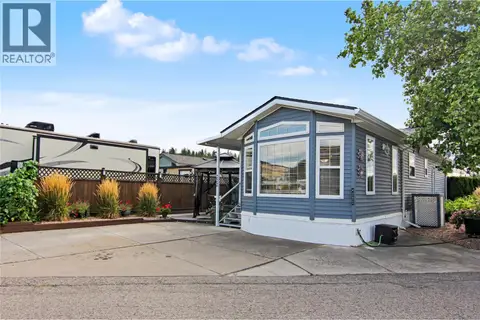
$260,000
1 bd1 ba2 pk533 ft²
415 Commonwealth Road Unit# 362
Lake Country East / Oyama, Kelowna
Pool
Mobile/Trailer · MLS® 10387203 · Coldwell Banker Horizon Realty
 📷 22
$229,900
1 bd1 ba3 pk867 ft²
415 Commonwealth Road Unit# 222
Lake Country East / Oyama, Kelowna
Pool
Mobile/Trailer · MLS® 10400428 · REMAX Kelowna
 📷 21
$229,900
3 bd2 ba2 pk1700 ft²
720 Commonwealth Road Unit# 64
Lake Country East / Oyama, Kelowna
Mobile/Trailer · MLS® 10403265 · Royal LePage Kelowna