720 Commonwealth Road Unit# 99
Lake Country East / Oyama, Kelowna, BC, V4V1R7
Listed by REMAX Kelowna
$279,900
- 2 bedrooms
- 2 bathrooms
- 6 parking
- 1085 sq ft
Listed 20 days ago · MLS® 10402468
About this home
Welcome to easy, affordable living in the heart of Lake Country! This well maintained 2 bedroom, 2 bathroom double-wide home is ideally situated at the end of a quiet cul-de-sac in the family-friendly section of a highly desirable, well managed park. Step inside to a bright and spacious layout featuring vaulted ceilings, a electric fireplace, and central air conditioning for year round comfort. Updated electrical, plumbing (poly B replaced) & new hot water tank. The home offers a functional floor plan with generous living spaces, perfect for both relaxing and entertaining. Outside, enjoy a large fully fenced yard, ideal for kids and pets, along with ample deck space for outdoor living. Property features a detached garage/workshop, large storage shed & plenty of parking provides exceptional flexibility and storage. Conveniently located just minutes from the airport, shopping, schools, parks, and all amenities, this is a fantastic opportunity to own in one of Lake Country's most sought-after affordable communities. (id:66966)
Details
- Type
- Mobile/Trailer
- Size
- 1085 sq ft
- Garage
- Garage
- Property tax
- $1,293
- Maintenance fee
- $650/month
- Neighbourhood
- Lake Country East / Oyama
- Municipality
- Kelowna
Interior
- Fireplace
- Electric
- Appliances
- Washer, Refrigerator, Cooktop - Electric, Wine Fridge, Dryer
- Flooring
- Tile, Laminate
Heating, cooling and services
- Heating
- See remarks
- Air conditioning
- Central air conditioning
- Water and sewer
- Septic tank
Building and exterior
- Year built
- 1989
- Roof
- Asphalt shingle
Parking
- Total parking
- 6
- Driveway and parking
- Attached Garage
Rooms
| Room | Level | Size | Features |
|---|---|---|---|
| Primary Bedroom | Main level | 14'9'' x 11'3'' | |
| Living room | Main level | 15'6'' x 14' | |
| Laundry room | Main level | 8' x 5'10'' | |
| Kitchen | Main level | 11'7'' x 11'2'' | |
| Dining room | Main level | 9' x 8'11'' | |
| Bedroom | Main level | 10'9'' x 9'1'' | |
| 4pc Bathroom | Main level | ||
| 4pc Bathroom | Main level |
Location
Location is approximate. See nearby homes on the map
Listed by REMAX Kelowna.

REALTOR®, REALTORS®, and the REALTOR® logo are certification marks that are owned by REALTOR® Canada Inc. and licensed exclusively to The Canadian Real Estate Association (CREA). These certification marks identify real estate professionals who are members of CREA and who must abide by CREA’s By-Laws, Rules, and the REALTOR® Code. The MLS® trademark and the MLS® logo are owned by CREA and identify the professional real estate services provided by members of CREA.
The information contained on this site is based in whole or in part on information that is provided by members of The Canadian Real Estate Association, who are responsible for its accuracy. CREA reproduces and distributes this information as a service for its members and assumes no responsibility for its accuracy.
Similar homes nearby
See more in Kelowna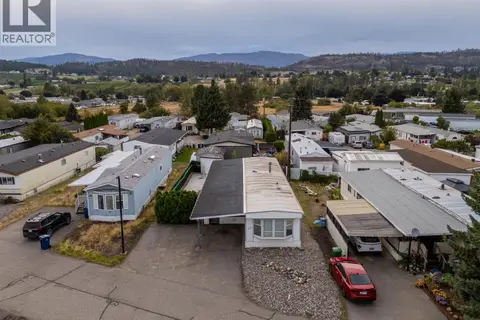 📷 46
$279,900
2 bd2 ba3 pk1347 ft²
9020 Jim Bailey Road Unit# 58
Lake Country East / Oyama, Kelowna
Mobile/Trailer · MLS® 10400724 · Royal LePage Kelowna
 📷 14
$285,000
415 Commonwealth Road Unit# 321
Lake Country East / Oyama, Kelowna
Pool
Recreational · MLS® 10403173 · Coldwell Banker Horizon Realty
 📷 48
$289,000
3 bd2 ba2 pk1076 ft²
9020 Jim Bailey Road Unit# 174
Lake Country East / Oyama, Kelowna
Mobile/Trailer · MLS® 10399393 · Sotheby's International Realty Canada
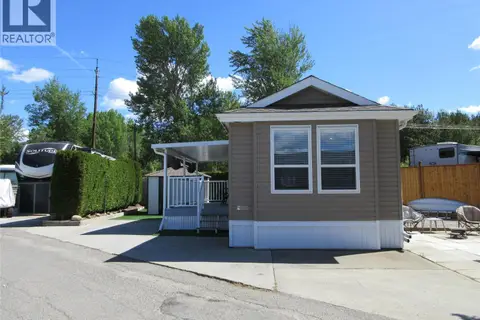 📷 13
$260,000
1 bd1 ba2 pk533 ft²
415 Commonwealth Road Unit# 362
Lake Country East / Oyama, Kelowna
Pool
Mobile/Trailer · MLS® 10387203 · Coldwell Banker Horizon Realty
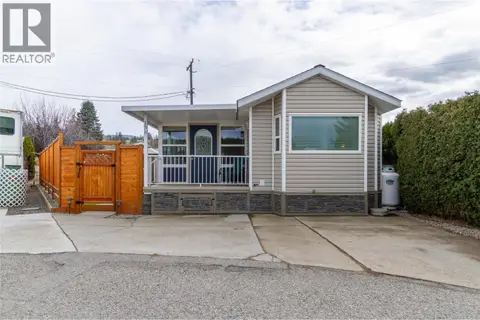 📷 43
$299,900
1 bd1 ba2 pk750 ft²
415 Commonwealth Road Unit# 136
Lake Country East / Oyama, Kelowna
Pool
Mobile/Trailer · MLS® 10361872 · Royal LePage Downtown Realty
 📷 71
$300,000
1 bd1 ba2 pk756 ft²
415 Commonwealth Road Unit# 35 Lot# 35
Lake Country East / Oyama, Kelowna
Mobile/Trailer · MLS® 10397502 · Royal LePage Kelowna
 📷 29
$300,000
1 bd1 ba2 pk875 ft²
415 Commonwealth Road Unit# 25
Lake Country East / Oyama, Kelowna
Pool
Mobile/Trailer · MLS® 10402084 · Real Broker B.C. Ltd
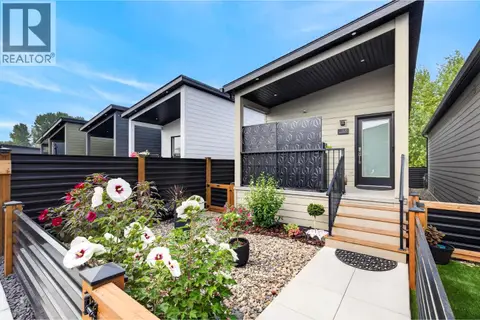 📷 19
$259,500
1 bd1 ba1 pk560 ft²
8900 Jim Bailey Road Unit# 133D
Lake Country East / Oyama, Kelowna
Mobile/Trailer · MLS® 10398411 · eXp Realty (Kelowna)