89 Terra Nova Drive
Kentville, Kentville, NS, B4N5H1
Listed by Exit Realty Town & Country
$599,900
- 3 bedrooms
- 3 bathrooms
- 1910 sq ft
Listed 119 days ago · MLS® 202615575
About this home
Located in the highly sought-after Bonavista Estates community of Kentville, this lovely home offers 3 bedrooms, 2.5 bathrooms, and an exceptional layout designed for comfortable family living. The main level features a spacious living room, a bright kitchen, and a dining area that opens onto a south-facing balconyan ideal spot to enjoy your morning coffee or relax in the sunshine. A convenient two-piece powder room completes the main floor. Upstairs, you'll find three good-sized bedrooms, including a primary suite with a walk-in closet and private ensuite bath. A versatile bonus room over the attached garage provides the perfect space for a family room, home office, playroom, or guest area. An additional full bathroom serves the remaining bedrooms. The finished basement offers even more living space, with a recreation room and a dedicated office, ideal for working from home. The laundry/utility room is also located on this level. Additional highlights include an energy-efficient ductless heat pump, an attached wired single-car garage, and a south-facing deck and balcony for maximum sunlight throughout the day. Conveniently located with quick highway access and just a short walk to the Harvest Moon Trail, this property provides access to hundreds of kilometres of scenic walking and biking trails, making it perfect for outdoor enthusiasts. Don't miss the opportunity to own this fantastic home in one of Kentville's most desirable neighbourhoods! (id:66966)
Details
- Type
- Detached
- Size
- 1910 sq ft
- Basement
- Finished, Full
- Garage
- Garage
- Neighbourhood
- Kentville
- Municipality
- Kentville
Interior
- Bedrooms
- 3 above ground
- Fireplace
- No
- Appliances
- Washer, Refrigerator, Dishwasher, Stove, Dryer, Microwave Range Hood Combo
- Flooring
- Tile, Hardwood, Laminate, Carpeted, Ceramic Tile, Wood, Vinyl Plank
Heating, cooling and services
- Heating
- Heat Pump, Baseboard heaters, Electric, Ductless
- Air conditioning
- Wall unit, Air Conditioned
- Water and sewer
- Municipal sewage system
Building and exterior
- Year built
- 2003
- Foundation
- Poured Concrete
- Outdoor
- Vinyl
Parking
- Driveway and parking
- Attached Garage, Garage, Paved Yard
Rooms
| Room | Level | Size | Features |
|---|---|---|---|
| Foyer | Main level | 8. x 3.7 | |
| 2pc Bathroom | Main level | 4.9 x 4.11 | |
| Kitchen | Main level | 12.4 x 11.5 | |
| Dining room | Main level | 10.11 x 9.2 | |
| Living room | Main level | 16. x 11 | |
| Primary Bedroom | Second level | 12.8 x 11 | |
| 3pc Ensuite bath | Second level | 8.1 x 7.4 | |
| Bedroom | Second level | 9. x 9.3 | |
| Bedroom | Second level | 11. x 9 | |
| 4pc Bathroom | Second level | 4.11 x 8.1 | |
| Family room | Second level | 14.6 x 20 | |
| Laundry room | Basement | 10.10 x 14.7 | |
| Recreational, Games room | Basement | 23.3 x 7.8 -jog | |
| Den | Basement | 11. x 9.9 -jog |
Location
Location is approximate. See nearby homes on the map
Listed by Exit Realty Town & Country.

REALTOR®, REALTORS®, and the REALTOR® logo are certification marks that are owned by REALTOR® Canada Inc. and licensed exclusively to The Canadian Real Estate Association (CREA). These certification marks identify real estate professionals who are members of CREA and who must abide by CREA’s By-Laws, Rules, and the REALTOR® Code. The MLS® trademark and the MLS® logo are owned by CREA and identify the professional real estate services provided by members of CREA.
The information contained on this site is based in whole or in part on information that is provided by members of The Canadian Real Estate Association, who are responsible for its accuracy. CREA reproduces and distributes this information as a service for its members and assumes no responsibility for its accuracy.
Similar homes nearby
See more in Kentville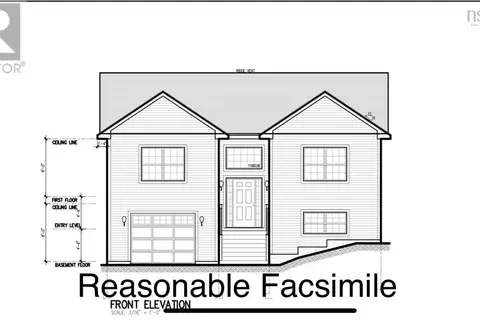
$599,900
3+1 bd3 ba2150 ft²
Lot # 214 Queens Court
Kentville, Kentville
Detached · MLS® 202603517 · Royal LePage Atlantic (New Minas)
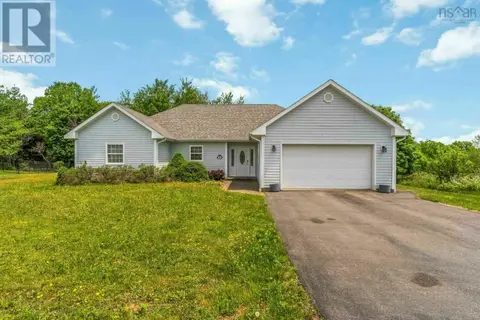 📷 19
$599,000
3 bd2 ba1636 ft²
15 Deer Haven Drive
Kentville, Kentville
Detached · MLS® 202616442 · PG Direct Realty Ltd.
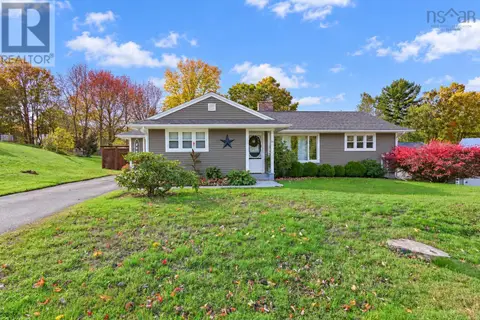 📷 50
$569,900
3 bd2 ba1843 ft²
23 Grant St., Kentville NS
Kentville, Kentville
Pool
Detached · MLS® 202625870 · RE/MAX Advantage
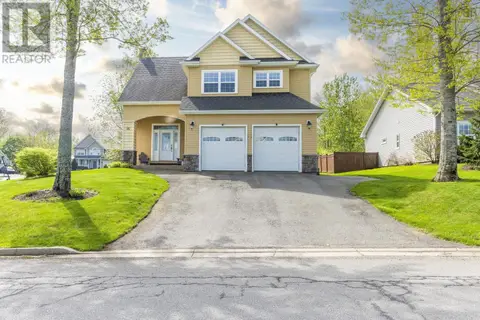 📷 50
$649,900
3 bd3 ba2239 ft²
95 Macdonald Park Road S
Kentville, Kentville
Detached · MLS® 202612089 · Royal LePage Atlantic (New Minas)
 📷 50
$525,000
3 bd2 ba1730 ft²
118 Belcher Street
Kentville, Kentville
Detached · MLS® 202616635 · Royal LePage Atlantic (New Minas)
$679,900
3 bd2 ba1658 ft²
Lot 206 Memorial Court
Kentville, Kentville
Detached · MLS® 202406737 · Royal LePage Atlantic (New Minas)
 📷 3
$685,000
2+2 bd3 ba2215 ft²
Lot # 216 Queens Court
Kentville, Kentville
Detached · MLS® 202603668 · Royal LePage Atlantic (New Minas)
 📷 2
$699,500
3 bd2 ba1679 ft²
3 Deer Haven Drive
Kentville, Kentville
Detached · MLS® 202614958 · Royal LePage Atlantic (New Minas)