15 Deer Haven Drive
Kentville, Kentville, NS, B4N0B7
Listed by PG Direct Realty Ltd.
$599,000
- 3 bedrooms
- 2 bathrooms
- 1636 sq ft
Listed 110 days ago · MLS® 202616442
About this home
Visit REALTOR® website for additional information. Spacious One-Level Home with Modern Comforts Welcome to this beautifully maintained 3-bedroom, 2-bath home offering 2100 sq. ft. of total living space including the attached garage. Built on a poured concrete slab with this residence blends comfort, accessibility, and energy efficiency throughout. The north side of the lot is protected from future development, offering long-term privacy and preserving the natural surroundings. Key Features of this Single-level living for effortless accessibility and flow this home offers Geo-thermal heat pump with passive solar assist paired with radiant in-floor heating for year-round comfort. Attached two car garage with direct entry into the home. Central vacuum system for easy maintenance, kitchen with wall oven and counter top stove with generous countertop space, and warm wood cabinetry. Primary suite featuring a private ensuite bathroom, two bathrooms designed for comfort and practicality. Enclosed sunroom overlooking greenery ideal for morning coffee or quiet evenings. Abundant natural light throughout, thanks to large windows and an open-concept layout. Exterior features include durable cement board siding freshly painted (2025) New roof installed May 2026 for long-term peace of mind. This home offers eco-conscious heating, low-maintenance finishes, and a bright, airy layout that invites connection to nature. The sunroom and open living space make it perfect for entertaining or relaxing in comfort. (id:66966)
Details
- Type
- Detached
- Style
- Bungalow
- Size
- 1636 sq ft
- Basement
- None
- Garage
- Garage
- Neighbourhood
- Kentville
- Municipality
- Kentville
Interior
- Bedrooms
- 3 above ground
- Fireplace
- No
- Appliances
- Washer, Refrigerator, Central Vacuum, Dishwasher, Oven, Dryer, Cooktop
- Flooring
- Ceramic Tile
Heating, cooling and services
- Heating
- In Floor Heating, Geo Thermal
- Water and sewer
- Municipal sewage system
Building and exterior
- Style
- Bungalow
- Year built
- 2008
- Foundation
- Concrete Slab
- Outdoor
- Vinyl
Parking
- Driveway and parking
- Attached Garage, Garage, Paved Yard
Rooms
| Room | Level | Size | Features |
|---|---|---|---|
| Living room | Main level | 20.3x24.3 | |
| Dining room | Main level | 11.3x11.1 | |
| Other | Main level | 12.8x7.3 | |
| Kitchen | Main level | 8.10x11.1 | |
| Primary Bedroom | Main level | 15x13.9 | |
| 4pc Ensuite bath | Main level | 8.6x8.1 | |
| Bedroom | Main level | 16.3x13.1 | |
| 3pc Bathroom | Main level | 8.5x5 | |
| Laundry room | Main level | 9.5x4.9 | |
| Bedroom | Main level | 13.8x12.4 |
Location
Location is approximate. See nearby homes on the map
Listed by PG Direct Realty Ltd..

REALTOR®, REALTORS®, and the REALTOR® logo are certification marks that are owned by REALTOR® Canada Inc. and licensed exclusively to The Canadian Real Estate Association (CREA). These certification marks identify real estate professionals who are members of CREA and who must abide by CREA’s By-Laws, Rules, and the REALTOR® Code. The MLS® trademark and the MLS® logo are owned by CREA and identify the professional real estate services provided by members of CREA.
The information contained on this site is based in whole or in part on information that is provided by members of The Canadian Real Estate Association, who are responsible for its accuracy. CREA reproduces and distributes this information as a service for its members and assumes no responsibility for its accuracy.
Similar homes nearby
See more in Kentville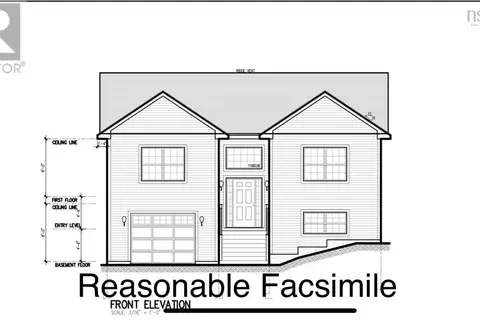
$599,900
3+1 bd3 ba2150 ft²
Lot # 214 Queens Court
Kentville, Kentville
Detached · MLS® 202603517 · Royal LePage Atlantic (New Minas)
 📷 34
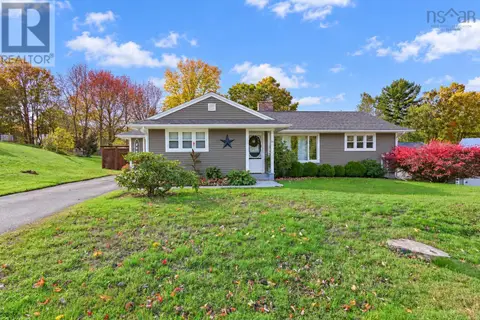
$599,900
3 bd3 ba1910 ft²
89 Terra Nova Drive
Kentville, Kentville
Detached · MLS® 202615575 · Exit Realty Town & Country
 📷 50
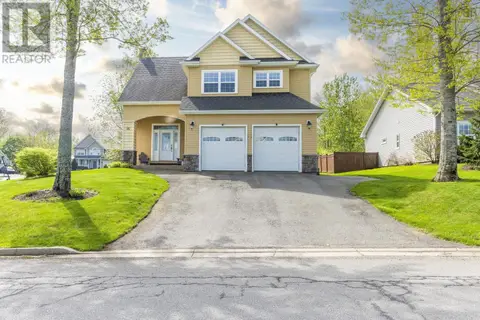
$569,900
3 bd2 ba1843 ft²
23 Grant St., Kentville NS
Kentville, Kentville
Pool
Detached · MLS® 202625870 · RE/MAX Advantage
 📷 50
$649,900
3 bd3 ba2239 ft²
95 Macdonald Park Road S
Kentville, Kentville
Detached · MLS® 202612089 · Royal LePage Atlantic (New Minas)
 📷 50
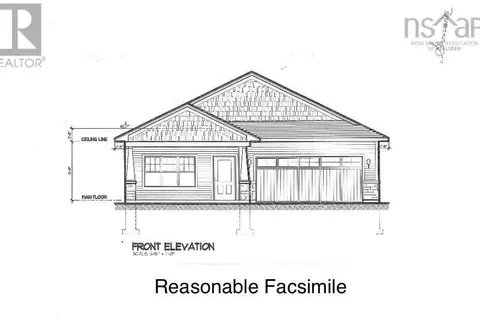
$525,000
3 bd2 ba1730 ft²
118 Belcher Street
Kentville, Kentville
Detached · MLS® 202616635 · Royal LePage Atlantic (New Minas)
$679,900
3 bd2 ba1658 ft²
Lot 206 Memorial Court
Kentville, Kentville
Detached · MLS® 202406737 · Royal LePage Atlantic (New Minas)
 📷 3
$685,000
2+2 bd3 ba2215 ft²
Lot # 216 Queens Court
Kentville, Kentville
Detached · MLS® 202603668 · Royal LePage Atlantic (New Minas)
 📷 50
$499,500
4 bd3 ba1929 ft²
174 Prospect Avenue
Kentville, Kentville
Detached · MLS® 202618437 · Royal LePage Atlantic (New Minas)