118 Belcher Street
Kentville, Kentville, NS, B4N1C9
Listed by Royal LePage Atlantic (New Minas)
$525,000
- 3 bedrooms
- 2 bathrooms
- 1730 sq ft
Listed 107 days ago · MLS® 202616635
About this home
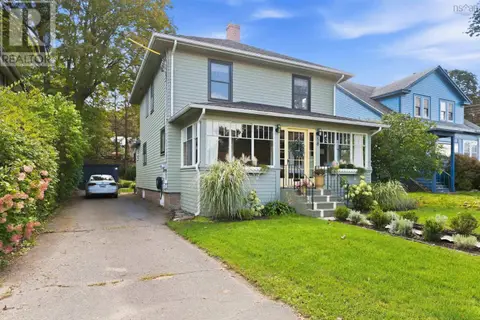
Attention investors and developers! Located at 118 Belcher Street in Kentville, this rare property sits on almost an acre of land, incredible future development opportunities. Freshly painted inside and out, the listing features two immediate income-producing streams or a perfect multi-generational setup. The main 2-storey residence offers 3 bedrooms, 2 bathrooms, gorgeous hardwood floors, and a large living room centered around a cozy woodstove insert. The house flows beautifully into a bright, open kitchen and dining layout perfect for entertaining, and also features a great back deck for outdoor enjoyment. Completely separate from the main house is a detached garage apartment boasting a fully updated, open-concept 1-bedroom rental unit with its own kitchen, living area, 3-piece bath and laundry. Capitalize on the steady cash flow while you plan out future development. (id:66966)
Details
- Type
- Detached
- Size
- 1730 sq ft
- Basement
- Unfinished, Full
- Neighbourhood
- Kentville
- Municipality
- Kentville
Interior
- Bedrooms
- 3 above ground
- Fireplace
- No
- Appliances
- Refrigerator, Dishwasher, Stove
- Flooring
- Hardwood, Ceramic Tile, Wood
Heating, cooling and services
- Heating
- Stove, Forced air, Oil, Wood
- Water and sewer
- Municipal sewage system
Building and exterior
- Foundation
- Poured Concrete, Concrete Block
Parking
- Driveway and parking
- Paved Yard
Rooms
| Room | Level | Size | Features |
|---|---|---|---|
| Kitchen | Main level | 10.1 x 15.6 | |
| Dining room | Main level | 13 x 22.4 | |
| Living room | Main level | 24.8 x 20.3 | |
| 2pc Bathroom | Main level | 4.8 x 5.5 | |
| Primary Bedroom | Second level | 12.11 x 15.3 | |
| Bedroom | Second level | 11.5 x 11.10 | |
| Bedroom | Second level | 10.2 10.4 | |
| 4pc Bathroom | Second level | 9 x 9.8 | |
| Eat in kitchen | Main level | 11.1 x 13.7 (rental) | |
| Living room | Main level | 9.9 x 7.9 (rental) | |
| Bedroom | Main level | 9.8 x 7.9 (rental) | |
| 3pc Bathroom | Main level | 10.9 x 7.7(rental) |
Location
Location is approximate. See nearby homes on the map
Listed by Royal LePage Atlantic (New Minas).

REALTOR®, REALTORS®, and the REALTOR® logo are certification marks that are owned by REALTOR® Canada Inc. and licensed exclusively to The Canadian Real Estate Association (CREA). These certification marks identify real estate professionals who are members of CREA and who must abide by CREA’s By-Laws, Rules, and the REALTOR® Code. The MLS® trademark and the MLS® logo are owned by CREA and identify the professional real estate services provided by members of CREA.
The information contained on this site is based in whole or in part on information that is provided by members of The Canadian Real Estate Association, who are responsible for its accuracy. CREA reproduces and distributes this information as a service for its members and assumes no responsibility for its accuracy.
Similar homes nearby
See more in Kentville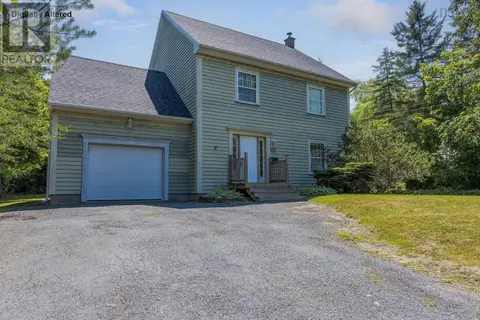 📷 50
$499,500
4 bd3 ba1929 ft²
174 Prospect Avenue
Kentville, Kentville
Detached · MLS® 202618437 · Royal LePage Atlantic (New Minas)
 📷 36
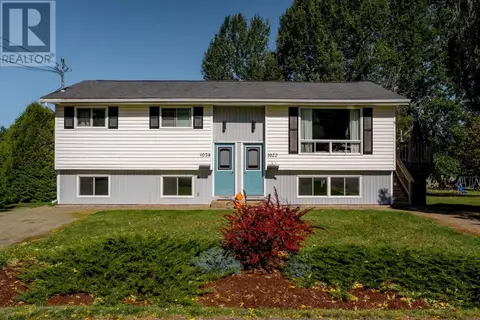
$497,500
3+2 bd2 ba1982 ft²
1022/1024 Marie Crescent
Kentville, Kentville
Multiplex
Duplex · MLS® 202625612 · Royal LePage Atlantic (Dartmouth)
 📷 36
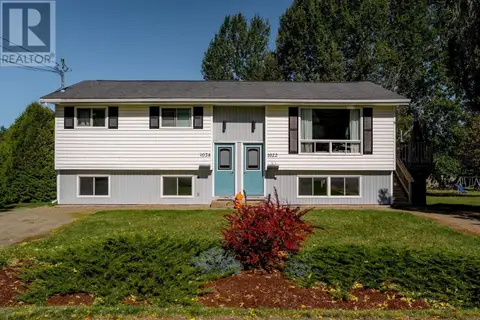
$497,500
1022/1024 Marie Crescent
Kentville, Kentville
Multiplex
Duplex · MLS® 202625614 · Royal LePage Atlantic (Dartmouth)
 📷 46
$485,000
3 bd2 ba1740 ft²
256 Park Street
Kentville, Kentville
Detached · MLS® 202623392 · Royal LePage Atlantic (New Minas)
 📷 50
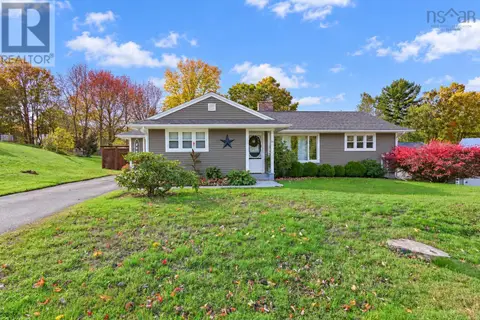
$569,900
3 bd2 ba1843 ft²
23 Grant St., Kentville NS
Kentville, Kentville
Pool
Detached · MLS® 202625870 · RE/MAX Advantage
 📷 33
$480,000
3 bd3 ba1833 ft²
58 Park Street
Kentville, Kentville
Detached · MLS® 202624260 · MacKay Real Estate Ltd.
 📷 39
$469,900
3 bd2 ba1463 ft²
20 Mackinnnon Court
Kentville, Kentville
Link · MLS® 202624838 · Royal LePage Atlantic (New Minas)
 📷 19
$599,000
3 bd2 ba1636 ft²
15 Deer Haven Drive
Kentville, Kentville
Detached · MLS® 202616442 · PG Direct Realty Ltd.