8827 Michael Drive
Middleton Mountain Coldstream, Coldstream, BC, V1B2P5
Listed by 3 Percent Realty Inc.
$1,300,000
- 3 bedrooms
- 3 bathrooms
- 7 parking
- 2900 sq ft
Listed 502 days ago · MLS® 10350974
About this home
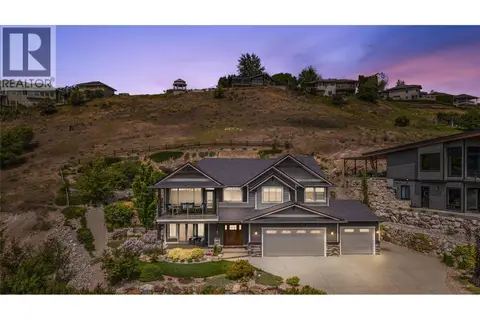
Looking for insane sweeping views of Kalamalka Lake to Cosen's Bay? How about a .48 acre getaway on a cul-de-sac for the kids to play hockey? Is nestled away from the hustle of life important? If so, at the end of the street is 8827 Michaels Drive! This property has been in the same family since new. Enter via a long driveway opening to a triple wide+ parking area, a double garage and room alongside the house for your RV &/or Trailer. Surrounded my mature growth trees and shrubs makes you feel invisible. The back yard has room for grass underfoot and a sloping backyard gives opportunity to tiered garden beds, making produce picking a joy! When you enter the home, you feel welcome as you sense the large open area and the CRAZY views out the entire south facing end of the home. The family room area leaves ample room for your ideal layout. The large kitchen area is optimally designed for easy flow for a family of any size included a curved bar edge counter. Head to the covered 22' x 11' deck to relax or host gatherings with a view. Next on the main level, is the FIRST Master Bedroom hosting a WiC & a spacious 5 piece ensuite. Next, head down the spiral staircase to another expansive open area. A second family & recreation room area awaits with a whole south facing wall of windows to epic views to our stunning Okanagan! Find 2 bedrooms with one being a SECOND Master, WiC & a 132 sq/ft, 4 piece ensuite. This home has potential for a suited area if needed. Welcome Home! (id:66966)
Details
- Type
- Detached
- Style
- Ranch
- Size
- 2900 sq ft
- Garage
- Garage
- Property tax
- $5,434
- Neighbourhood
- Middleton Mountain Coldstream
- Municipality
- Coldstream
Interior
- Fireplace
- No
Heating, cooling and services
- Heating
- Forced air
- Air conditioning
- Central air conditioning
- Water and sewer
- Municipal sewage system
Building and exterior
- Style
- Ranch
- Year built
- 1992
- Roof
- Asphalt shingle
- Outdoor
- Brick, Vinyl siding
Parking
- Total parking
- 7
- Driveway and parking
- Attached Garage, RV, Oversize, Additional Parking
Rooms
| Room | Level | Size | Features |
|---|---|---|---|
| Bedroom | Lower level | 15'6'' x 11'0'' | |
| Other | Lower level | 7'0'' x 4'6'' | |
| 4pc Ensuite bath | Lower level | 12'6'' x 11'3'' | |
| Primary Bedroom | Lower level | 16'3'' x 21'0'' | |
| Other | Lower level | 36'0'' x 12'0'' | |
| Utility room | Lower level | 17'9'' x 8'0'' | |
| Laundry room | Lower level | 8'9'' x 7'9'' | |
| Family room | Lower level | 18'0'' x 14'0'' | |
| Recreation room | Lower level | 14'0'' x 13'0'' | |
| Other | Main level | 21'0'' x 22'0'' | |
| Other | Main level | 21'0'' x 10'9'' | |
| 2pc Bathroom | Main level | 6'9'' x 4'8'' | |
| Kitchen | Main level | 13'0'' x 12'9'' | |
| Dining room | Main level | 15'0'' x 13'0'' | |
| Family room | Main level | 15'0'' x 13'6'' | |
| Living room | Main level | 19' x 14'0'' | |
| 5pc Ensuite bath | Main level | 12'6'' x 9'3'' | |
| Other | Main level | 7'5'' x 5'7'' | |
| Primary Bedroom | Main level | 14'9'' x 14'6'' | |
| Foyer | Main level | 12'0'' x 9'0'' |
Location
Location is approximate. See nearby homes on the map
Listed by 3 Percent Realty Inc..

REALTOR®, REALTORS®, and the REALTOR® logo are certification marks that are owned by REALTOR® Canada Inc. and licensed exclusively to The Canadian Real Estate Association (CREA). These certification marks identify real estate professionals who are members of CREA and who must abide by CREA’s By-Laws, Rules, and the REALTOR® Code. The MLS® trademark and the MLS® logo are owned by CREA and identify the professional real estate services provided by members of CREA.
The information contained on this site is based in whole or in part on information that is provided by members of The Canadian Real Estate Association, who are responsible for its accuracy. CREA reproduces and distributes this information as a service for its members and assumes no responsibility for its accuracy.
Similar homes nearby
See more in Coldstream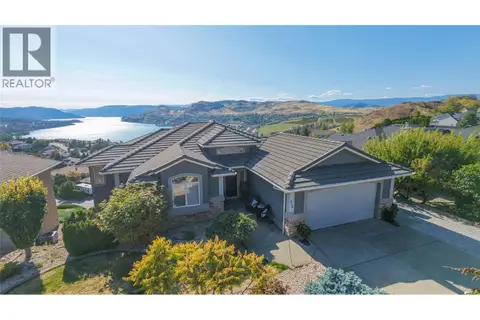 📷 56
$1,349,000
4 bd3 ba5 pk2994 ft²
716 Mt. York Drive
Middleton Mountain Coldstream, Coldstream
Detached · MLS® 10401494 · 3 Percent Realty Inc.
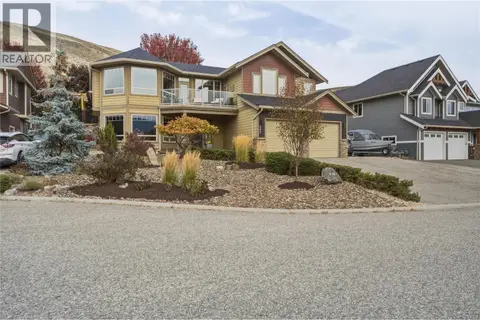 📷 67
$1,245,000
4 bd3 ba2 pk3020 ft²
547 Mt. Tanner Place
Middleton Mountain Coldstream, Coldstream
Detached · MLS® 10402332 · Real Broker B.C. Ltd
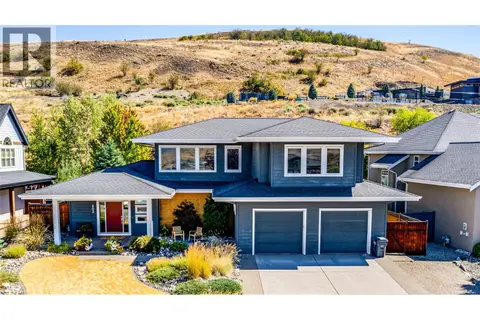 📷 60
$1,398,000
4 bd4 ba6 pk3884 ft²
803 Mt. Ida Drive
Middleton Mountain Coldstream, Coldstream
Pool
Detached · MLS® 10398803 · RE/MAX Vernon
 📷 60
$1,449,000
5 bd3 ba6 pk4646 ft²
8853 Braeburn Drive
Middleton Mountain Coldstream, Coldstream
Detached · MLS® 10396522 · REMAX Kamloops
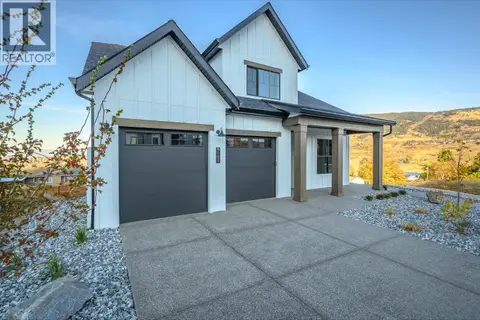 📷 33
$1,499,000
6 bd4 ba4 pk4531 ft²
195 Sarsons Drive Lot# 10
Middleton Mountain Coldstream, Coldstream
Detached · MLS® 10393465 · eXp Realty (Kelowna)
 📷 59
$1,055,000
4 bd4 ba2 pk3294 ft²
743 Mt. Thor Drive
Middleton Mountain Coldstream, Coldstream
Detached · MLS® 10395888 · Royal LePage Downtown Realty
 📷 70
$1,549,000
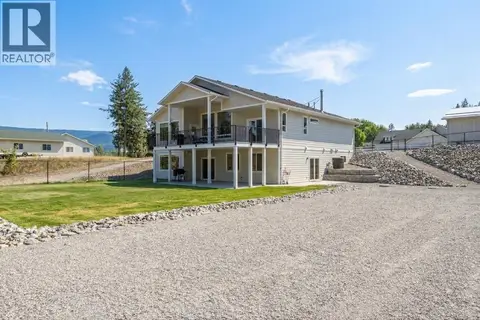
4 bd3 ba3 pk2730 ft²
8780 Braeburn Drive
Middleton Mountain Coldstream, Coldstream
Detached · MLS® 10396511 · Coldwell Banker Executives Realty
 📷 84
$1,299,000
5 bd4 ba15 pk3125 ft²
5531 6 Highway
Mun of Coldstream, Coldstream
Pool
Detached · MLS® 10399200 · Royal LePage Downtown Realty