8853 Braeburn Drive
Middleton Mountain Coldstream, Coldstream, BC, V1B3W8
Listed by REMAX Kamloops
$1,449,000
- 5 bedrooms
- 3 bathrooms
- 6 parking
- 4646 sq ft
Listed 82 days ago · MLS® 10396522
About this home
A stunning and refreshed custom 5 bedroom plus office/den 3 bath lakeview home of over 4500 sq. ft. in desirable Coldstream Valley Estates. Brand new updates to the kitchen, lighting and baths include new kitchen island, gas cooktop, quartz counters, backsplash, lighting, flooring, and more. Located to take in panoramic views of Kalamalka Lake, this home blends elegant design with modern comfort. The open-concept main floor starts with the large foyer with views to the open-plan living room and spectacular lake view. Abundant natural light, soaring ceilings, rich hardwood floors, and large windows frame the incredible scenery. The freshly upgraded chef’s kitchen is equipped with high-end appliances, a large island, wet bar/coffee station and a wine fridge, ideal for entertaining. The expansive covered deck lets you enjoy seamless indoor-outdoor living. Enjoy 3 large bedrooms on the main floor including the spacious primary suite with a luxury ensuite and large walk-in closet. Downstairs offers more living space with 2 bedrooms, a huge family room, media room, flex room and walkout access to a beautifully landscaped backyard and hot tub area. Suite potential, and just minutes from Vernon, Silverstar Mtn, golf, hiking and biking trails and more. This great home offers the Okanagan lifestyle at its finest. Lots of parking as well with a large double garage and four outside parking spaces. Seller motivated and open to offers, take advantage of this rare opportunity today! (id:66966)
Details
- Type
- Detached
- Style
- Ranch
- Size
- 4646 sq ft
- Basement
- Full
- Garage
- Garage
- Property tax
- $7,626
- Neighbourhood
- Middleton Mountain Coldstream
- Municipality
- Coldstream
Interior
- Fireplace
- Gas
- Appliances
- Refrigerator, Cooktop - Gas, Microwave, Oven - Built-In, Washer & Dryer
- Flooring
- Hardwood, Carpeted, Ceramic Tile
Heating, cooling and services
- Heating
- Forced air, See remarks
- Air conditioning
- Central air conditioning
- Water and sewer
- Municipal sewage system
Building and exterior
- Style
- Ranch
- Year built
- 1999
- Roof
- Asphalt shingle
- Outdoor
- Stucco
Parking
- Total parking
- 6
- Driveway and parking
- Attached Garage
Rooms
| Room | Level | Size | Features |
|---|---|---|---|
| 3pc Bathroom | Basement | ||
| Den | Basement | 16'4'' x 17'4'' | |
| Bedroom | Basement | 11'9'' x 17'2'' | |
| Bedroom | Basement | 13'9'' x 17'7'' | |
| Media | Basement | 12'11'' x 18'9'' | |
| Family room | Basement | 25'11'' x 39'11'' | |
| 4pc Ensuite bath | Main level | ||
| 4pc Bathroom | Main level | ||
| Laundry room | Main level | 7'3'' x 9'6'' | |
| Mud room | Main level | 5'7'' x 9'6'' | |
| Bedroom | Main level | 10'6'' x 11'10'' | |
| Bedroom | Main level | 9'6'' x 12'6'' | |
| Primary Bedroom | Main level | 14'9'' x 15' | |
| Kitchen | Main level | 12'9'' x 18'1'' | |
| Den | Main level | 10'5'' x 13'9'' | |
| Dining nook | Main level | 7'10'' x 18' | |
| Dining room | Main level | 12'10'' x 13'10'' | |
| Living room | Main level | 14'9'' x 20'7'' | |
| Foyer | Main level | 8'2'' x 10'5'' |
Location
Location is approximate. See nearby homes on the map
Listed by REMAX Kamloops.

REALTOR®, REALTORS®, and the REALTOR® logo are certification marks that are owned by REALTOR® Canada Inc. and licensed exclusively to The Canadian Real Estate Association (CREA). These certification marks identify real estate professionals who are members of CREA and who must abide by CREA’s By-Laws, Rules, and the REALTOR® Code. The MLS® trademark and the MLS® logo are owned by CREA and identify the professional real estate services provided by members of CREA.
The information contained on this site is based in whole or in part on information that is provided by members of The Canadian Real Estate Association, who are responsible for its accuracy. CREA reproduces and distributes this information as a service for its members and assumes no responsibility for its accuracy.
Similar homes nearby
See more in Coldstream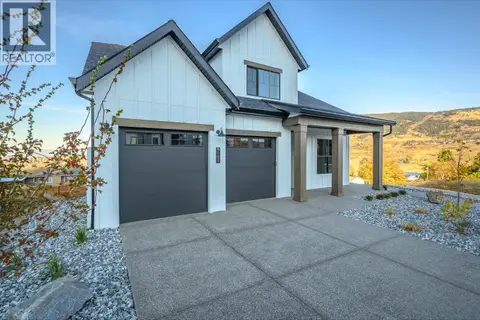 📷 33
$1,499,000
6 bd4 ba4 pk4531 ft²
195 Sarsons Drive Lot# 10
Middleton Mountain Coldstream, Coldstream
Detached · MLS® 10393465 · eXp Realty (Kelowna)
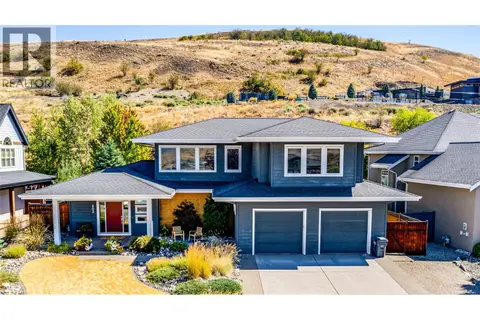 📷 60
$1,398,000
4 bd4 ba6 pk3884 ft²
803 Mt. Ida Drive
Middleton Mountain Coldstream, Coldstream
Pool
Detached · MLS® 10398803 · RE/MAX Vernon
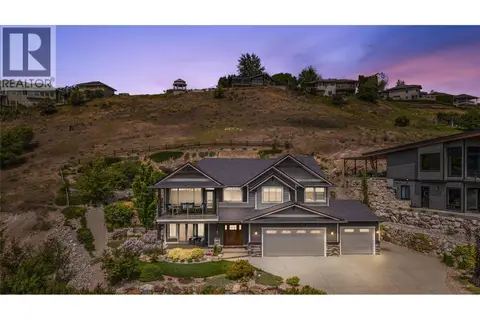 📷 70
$1,549,000
4 bd3 ba3 pk2730 ft²
8780 Braeburn Drive
Middleton Mountain Coldstream, Coldstream
Detached · MLS® 10396511 · Coldwell Banker Executives Realty
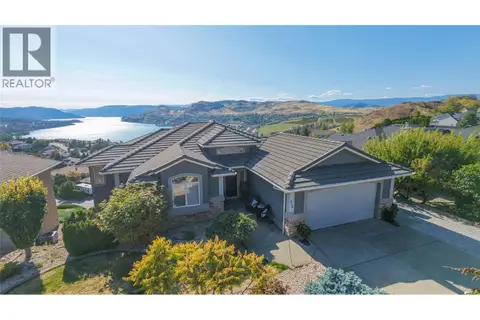 📷 56
$1,349,000
4 bd3 ba5 pk2994 ft²
716 Mt. York Drive
Middleton Mountain Coldstream, Coldstream
Detached · MLS® 10401494 · 3 Percent Realty Inc.
 📷 62
$1,300,000
3 bd3 ba7 pk2900 ft²
8827 Michael Drive
Middleton Mountain Coldstream, Coldstream
Detached · MLS® 10350974 · 3 Percent Realty Inc.
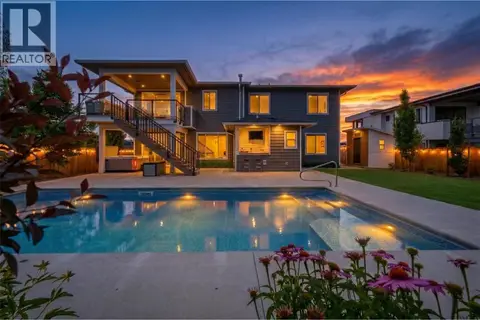 📷 53
$1,649,000
5 bd4 ba5 pk3233 ft²
631 Mt Ida Crescent
Middleton Mountain Coldstream, Coldstream
Pool
Detached · MLS® 10391887 · Royal LePage Downtown Realty
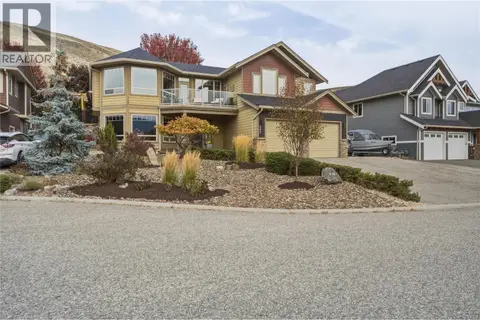 📷 67
$1,245,000
4 bd3 ba2 pk3020 ft²
547 Mt. Tanner Place
Middleton Mountain Coldstream, Coldstream
Detached · MLS® 10402332 · Real Broker B.C. Ltd
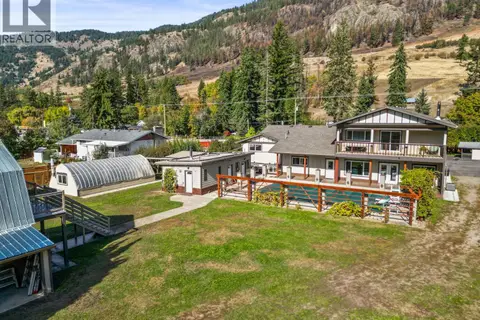 📷 49
$1,395,000
7 bd6 ba20 pk3800 ft²
5936 Highway 6
Lavington, Coldstream
Pool
Detached · MLS® 10396557 · Real Broker B.C. Ltd