743 Mt. Thor Drive
Middleton Mountain Coldstream, Coldstream, BC, V1B2W1
Listed by Royal LePage Downtown Realty
$1,055,000
- 4 bedrooms
- 4 bathrooms
- 2 parking
- 3294 sq ft
Listed 84 days ago · MLS® 10395888
About this home
Perched at the top of a quiet, family-friendly cul-de-sac in a desirable Coldstream neighborhood, this spacious 4-bedroom, 4-bathroom home offers breathtaking, unobstructed views of Kalamalka Lake. Backing onto the hillside, the property provides exceptional privacy and a low-maintenance yard. Inside, oversized windows flood the home with natural light and frame the stunning lake scenery. The main living level features an expansive, sunken living room highlighted by tall ceilings. The generously sized kitchen equipped with a gas range, a walk-in pantry, ample counter space and the access point to the back patio is perfect for everyday living and entertaining, while an adjacent family room serves as a central hub for relaxation. Upstairs, the large primary suite boasts a massive ensuite bath, a walk-in closet, and a private balcony to take in the morning air. A second massive sundeck at the front of the home offers the ultimate setting for outdoor dining and enjoying the impressive view of Kal Lake. The layout includes a 1-bedroom in-law suite complete with shared laundry facilities—ideal for extended family or guests. The double garage provides parking and additional storage options. Located just minutes from Kal Beach, the Okanagan Rail Trail, Kal Lake Provincial Park, and Okanagan College, this property combines generous proportions, unbeatable lifestyle access, and incredible potential. Move right in or add your modern updates and design ideas. (id:66966)
Details
- Type
- Detached
- Style
- Multi-level
- Size
- 3294 sq ft
- Garage
- Garage
- Property tax
- $4,280
- Neighbourhood
- Middleton Mountain Coldstream
- Municipality
- Coldstream
Interior
- Fireplace
- Gas
- Appliances
- Refrigerator, Range - Gas, Dishwasher, Microwave, Washer & Dryer
- Flooring
- Hardwood, Carpeted, Ceramic Tile, Linoleum, Vinyl
Heating, cooling and services
- Heating
- Forced air, See remarks
- Air conditioning
- Central air conditioning
- Water and sewer
- Municipal sewage system
Building and exterior
- Style
- Multi-level
- Year built
- 1994
- Roof
- Tile
- Outdoor
- Vinyl siding
Parking
- Total parking
- 2
- Driveway and parking
- Attached Garage
Rooms
| Room | Level | Size | Features |
|---|---|---|---|
| Laundry room | Basement | 11' x 6'3'' | |
| Living room | Additional Accommodation | 15'4'' x 14'0'' | |
| Kitchen | Additional Accommodation | 13'0'' x 14'0'' | |
| Other | Basement | 4'4'' x 5'9'' | |
| Bedroom | Additional Accommodation | 10'4'' x 14'3'' | |
| Full bathroom | Additional Accommodation | 5'8'' x 7'5'' | |
| Primary Bedroom | Second level | 15'5'' x 15'9'' | |
| Bedroom | Second level | 13'5'' x 9'8'' | |
| Bedroom | Second level | 11'10'' x 12'5'' | |
| 5pc Ensuite bath | Second level | 12'11'' x 14'8'' | |
| 4pc Bathroom | Second level | 5'6'' x 9'3'' | |
| Living room | Main level | 15'10'' x 14'10'' | |
| Kitchen | Main level | 23'2'' x 14'8'' | |
| Foyer | Main level | 14'10'' x 14'8'' | |
| Family room | Main level | 19'4'' x 14'8'' | |
| Dining room | Main level | 10'5'' x 14'8'' | |
| 2pc Bathroom | Main level | 5' x 6'7'' |
Location
Location is approximate. See nearby homes on the map
Listed by Royal LePage Downtown Realty.

REALTOR®, REALTORS®, and the REALTOR® logo are certification marks that are owned by REALTOR® Canada Inc. and licensed exclusively to The Canadian Real Estate Association (CREA). These certification marks identify real estate professionals who are members of CREA and who must abide by CREA’s By-Laws, Rules, and the REALTOR® Code. The MLS® trademark and the MLS® logo are owned by CREA and identify the professional real estate services provided by members of CREA.
The information contained on this site is based in whole or in part on information that is provided by members of The Canadian Real Estate Association, who are responsible for its accuracy. CREA reproduces and distributes this information as a service for its members and assumes no responsibility for its accuracy.
Similar homes nearby
See more in Coldstream 📷 63
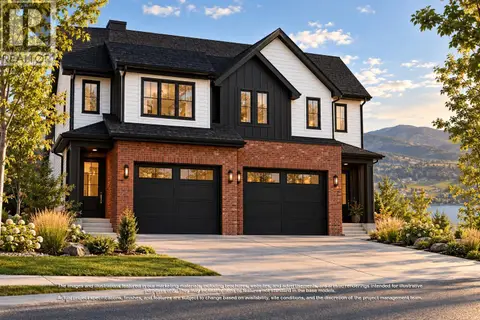
$1,035,000
4 bd3 ba4 pk3430 ft²
667 Mt York Drive
Middleton Mountain Coldstream, Coldstream
Detached · MLS® 10370401 · Royal LePage Downtown Realty
 📷 5
$880,000
4 bd4 ba4 pk2140 ft²
329 Arrowleaf Rise
Middleton Mountain Coldstream, Coldstream
Multiplex
Duplex · MLS® 10402528 · Sotheby's International Realty Canada
 📷 5
$880,000
4 bd4 ba4 pk2122 ft²
325 Arrowleaf Rise
Middleton Mountain Coldstream, Coldstream
Multiplex
Duplex · MLS® 10402524 · Sotheby's International Realty Canada
 📷 67
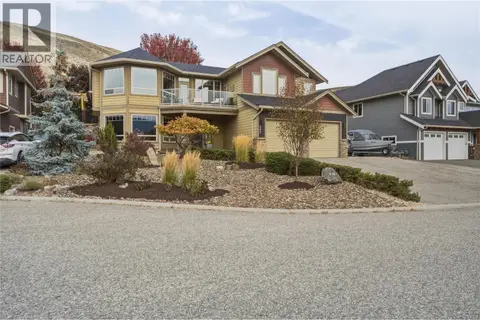
$1,245,000
4 bd3 ba2 pk3020 ft²
547 Mt. Tanner Place
Middleton Mountain Coldstream, Coldstream
Detached · MLS® 10402332 · Real Broker B.C. Ltd
 📷 54
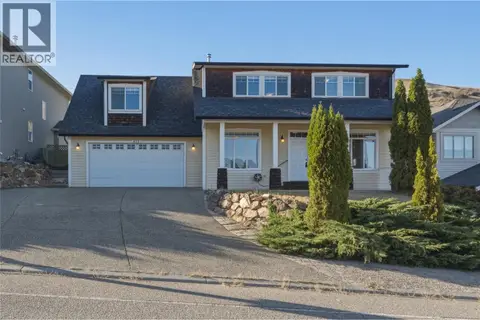
$855,000
4 bd3 ba2 pk2599 ft²
479 Middleton Way
Middleton Mountain Coldstream, Coldstream
Detached · MLS® 10402413 · Royal LePage Downtown Realty
 📷 61
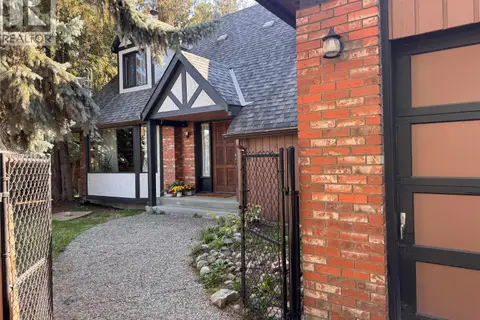
$1,029,000
4 bd2 ba4 pk2848 ft²
7603 De Jong Drive
Mun of Coldstream, Coldstream
Pool
Detached · MLS® 10396520 · Royal LePage Downtown Realty
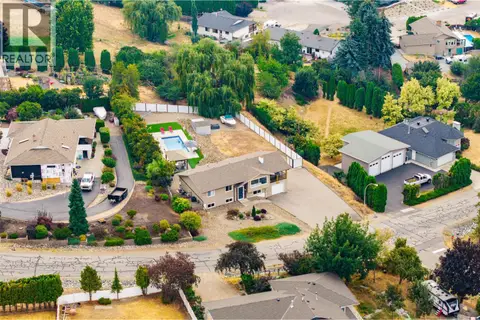 📷 80
$1,099,000
5 bd3 ba5 pk2496 ft²
431 Upland Drive
Mun of Coldstream, Coldstream
Pool
Detached · MLS® 10398683 · RE/MAX Vernon
 📷 90
$1,099,000
6 bd3 ba2 pk2835 ft²
8210 Stoneridge Drive
Mun of Coldstream, Coldstream
Detached · MLS® 10401078 · Royal LePage Downtown Realty