431 Upland Drive
Mun of Coldstream, Coldstream, BC, V1B2X7
Listed by RE/MAX Vernon
$1,099,000
- 5 bedrooms
- 3 bathrooms
- 5 parking
- 2496 sq ft
Listed 56 days ago · MLS® 10398683
About this home
More than $35,000 in recent improvements, a newer saltwater pool, over HALF AN ACRE and a fully furnished interior make this Coldstream home truly move-in ready. Since April, the property has seen substantial investment in its mechanical systems and outdoor spaces. The well-designed 5 bedroom, 3 bathroom layout offers 3 bedrooms on the main level, with 2 additional bedrooms and a spacious rec room downstairs, providing plenty of room for family, guests or a home office. Outside, the private backyard is made for Okanagan summers. The newer 14' x 30' fiberglass saltwater pool, installed in 2020, features two sunbeds and an automatic cover, while the covered deck creates a great outdoor living space. Recent improvements include a brand-new powder-coated metal fence valued at over $18,000 and a new pool pump valued at over $2,500. The low-maintenance yard is fully fenced for privacy and easy enjoyment. The home has also received over $15,000 in recent mechanical upgrades, including a new 2-stage ECM furnace, new air conditioner with a 10-year warranty, new Wi-Fi thermostat, new air intake and exhaust venting system, new chimney liner and new gas shutoff valve. Additional improvements over the years include windows, gutters, deck railing, front door and a basement mudroom. With abundant parking for RVs, boats and trailers, a private pool setting and significant recent investment, this is a standout Coldstream property. (id:66966)
Details
- Type
- Detached
- Size
- 2496 sq ft
- Garage
- Garage
- Property tax
- $4,361
- Neighbourhood
- Mun of Coldstream
- Municipality
- Coldstream
Interior
- Fireplace
- Wood, Electric, Conventional
Heating, cooling and services
- Heating
- Forced air
- Air conditioning
- Central air conditioning
- Water and sewer
- Septic tank
Building and exterior
- Year built
- 1987
- Pool
- Pool, Inground pool, Outdoor pool
- Outdoor
- Vinyl siding
Parking
- Total parking
- 5
- Driveway and parking
- Attached Garage, Additional Parking
Rooms
| Room | Level | Size | Features |
|---|---|---|---|
| Utility room | Basement | 7'1'' x 9'4'' | |
| Storage | Basement | 9'8'' x 12'9'' | |
| Foyer | Basement | 10'3'' x 6'3'' | |
| Laundry room | Basement | 5'7'' x 8'6'' | |
| 3pc Bathroom | Basement | 5'5'' x 8'1'' | |
| Bedroom | Basement | 10'4'' x 12'8'' | |
| Bedroom | Basement | 11'4'' x 9'4'' | |
| Recreation room | Basement | 14'10'' x 19'11'' | |
| 4pc Bathroom | Main level | 4'11'' x 12'5'' | |
| Bedroom | Main level | 12'2'' x 10'5'' | |
| Bedroom | Main level | 10' x 10'6'' | |
| 3pc Ensuite bath | Main level | 4'11'' x 7'4'' | |
| Primary Bedroom | Main level | 12'4'' x 13'9'' | |
| Dining room | Main level | 10'6'' x 12'10'' | |
| Living room | Main level | 15'1'' x 16'2'' | |
| Kitchen | Main level | 11'2'' x 12'5'' |
Location
Location is approximate. See nearby homes on the map
Listed by RE/MAX Vernon.

REALTOR®, REALTORS®, and the REALTOR® logo are certification marks that are owned by REALTOR® Canada Inc. and licensed exclusively to The Canadian Real Estate Association (CREA). These certification marks identify real estate professionals who are members of CREA and who must abide by CREA’s By-Laws, Rules, and the REALTOR® Code. The MLS® trademark and the MLS® logo are owned by CREA and identify the professional real estate services provided by members of CREA.
The information contained on this site is based in whole or in part on information that is provided by members of The Canadian Real Estate Association, who are responsible for its accuracy. CREA reproduces and distributes this information as a service for its members and assumes no responsibility for its accuracy.
Similar homes nearby
See more in Coldstream 📷 90
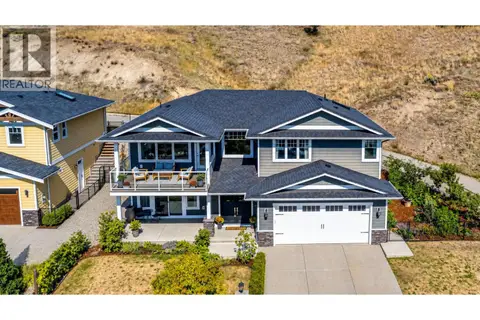
$1,099,000
6 bd3 ba2 pk2835 ft²
8210 Stoneridge Drive
Mun of Coldstream, Coldstream
Detached · MLS® 10401078 · Royal LePage Downtown Realty
 📷 60
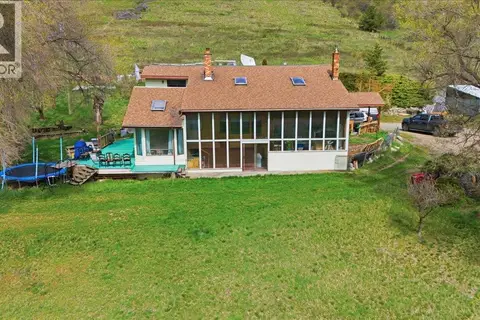
$1,139,900
4 bd3 ba5 pk2487 ft²
7221 Edgewater Place
Mun of Coldstream, Coldstream
Detached · MLS® 10399824 · RE/MAX Vernon
 📷 50
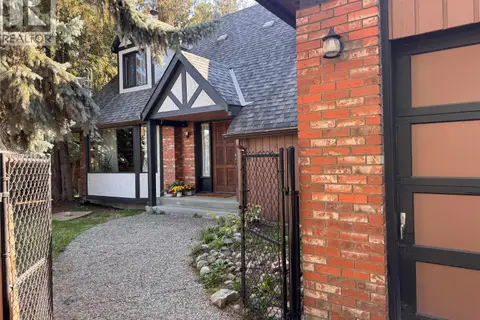
$1,149,000
3 bd2 ba2 pk3516 ft²
8163 Buchanan Road
Mun of Coldstream, Coldstream
Detached · MLS® 10384330 · Oakwyn Realty Okanagan-Letnick Estates
 📷 61
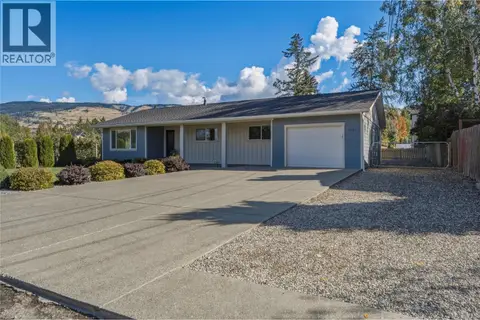
$1,029,000
4 bd2 ba4 pk2848 ft²
7603 De Jong Drive
Mun of Coldstream, Coldstream
Pool
Detached · MLS® 10396520 · Royal LePage Downtown Realty
 📷 58
$999,900
5 bd3 ba9 pk2708 ft²
7701 Birch Lane
Mun of Coldstream, Coldstream
Pool
Detached · MLS® 10402304 · Royal LePage Downtown Realty
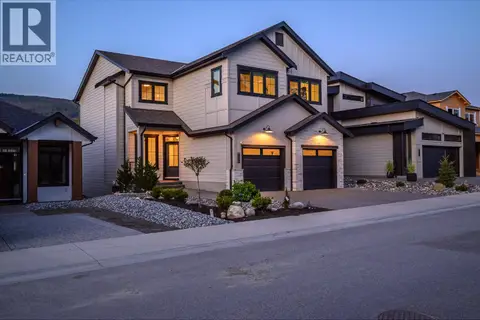 📷 65
$1,199,000
3 bd3 ba2 pk3492 ft²
429 Morningview Drive
Mun of Coldstream, Coldstream
Detached · MLS® 10379967 · RE/MAX Priscilla
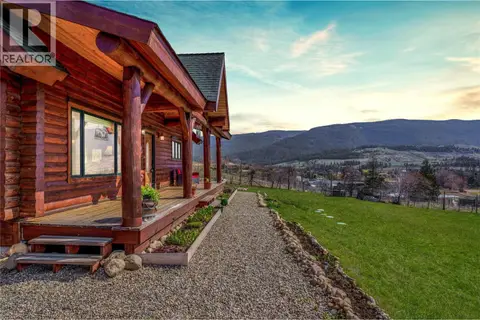 📷 85
$1,199,000
4 bd3 ba6 pk2352 ft²
9371 6 Highway
Mun of Coldstream, Coldstream
Detached · MLS® 10397315 · Real Broker B.C. Ltd
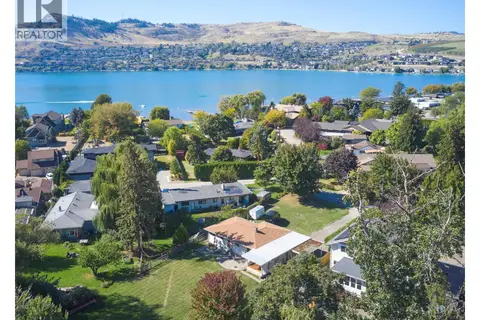 📷 75
$1,199,000
3 bd1 ba8 pk1512 ft²
12310 Kalavista Drive
Mun of Coldstream, Coldstream
Detached · MLS® 10401293 · Royal LePage Downtown Realty