8210 Stoneridge Drive
Mun of Coldstream, Coldstream, BC, V1B3M3
Listed by Royal LePage Downtown Realty
$1,099,000
- 6 bedrooms
- 3 bathrooms
- 2 parking
- 2835 sq ft
Listed 33 days ago · MLS® 10401078
About this home
Set in one of Coldstream’s most desirable neighborhoods, this property offers space, versatility and beautiful Kalamalka Lake and valley views on an impressive 0.36-acre lot. This 6-bedroom, 3-bathroom home is well suited for a large or growing family, with excellent flexibility for multi-generational living. The main floor is bright and welcoming, featuring generous living and dining areas, a spacious updated kitchen, three bedrooms, two full bathrooms and access to two covered balconies where you can relax and take in the lake views. Downstairs, the walk-out lower level offers three additional bedrooms, a full bathroom, second kitchen, family room, two separate entrances; ideal for extended family or potential rental (mortgage helper) use. Outside, the oversized lot provides plenty of usable yard space, mature landscaping and room to enjoy the Okanagan lifestyle. A double garage and ample parking for your vehicles, RV or boat add to the convenience, with beach access and the Rail Trail within walking distance. A spacious and turnkey Coldstream home offering Kal Lake views and peaceful living while remaining close to everyday amenities. Ready for quick possession! (id:66966)
Details
- Type
- Detached
- Size
- 2835 sq ft
- Basement
- Full
- Garage
- Garage
- Property tax
- $4,538
- Neighbourhood
- Mun of Coldstream
- Municipality
- Coldstream
Interior
- Fireplace
- Gas
- Appliances
- Washer, Refrigerator, Range - Electric, Dishwasher, Dryer
- Flooring
- Laminate, Carpeted, Ceramic Tile
Heating, cooling and services
- Heating
- Forced air, See remarks
- Air conditioning
- Central air conditioning
- Water and sewer
- Municipal sewage system
Building and exterior
- Year built
- 1997
- Roof
- Asphalt shingle
- Outdoor
- Stucco
Parking
- Total parking
- 2
- Driveway and parking
- Attached Garage
Rooms
| Room | Level | Size | Features |
|---|---|---|---|
| Other | Main level | 17'8'' x 24'6'' | |
| 3pc Bathroom | Second level | 8'3'' x 8'4'' | |
| Bedroom | Second level | 13'0'' x 8'10'' | |
| Bedroom | Second level | 8'4'' x 11'9'' | |
| 3pc Ensuite bath | Second level | 4'2'' x 8'4'' | |
| Primary Bedroom | Second level | 15'11'' x 12'1'' | |
| Kitchen | Second level | 14'0'' x 18'4'' | |
| Dining room | Second level | 15'5'' x 8'4'' | |
| Living room | Second level | 22'6'' x 31'11'' | |
| Utility room | Basement | 9'9'' x 4'9'' | |
| Laundry room | Main level | 7'6'' x 12'0'' | |
| Full bathroom | Additional Accommodation | 8'2'' x 8'4'' | |
| Bedroom | Additional Accommodation | 14'0'' x 10'5'' | |
| Bedroom | Additional Accommodation | 11'3'' x 8'4'' | |
| Bedroom | Additional Accommodation | 13'2'' x 12'0'' | |
| Foyer | Main level | 13'4'' x 16'5'' | |
| Kitchen | Additional Accommodation | 13'2'' x 10'4'' | |
| Living room | Additional Accommodation | 15'1'' x 16'1'' |
Location
Location is approximate. See nearby homes on the map
Listed by Royal LePage Downtown Realty.

REALTOR®, REALTORS®, and the REALTOR® logo are certification marks that are owned by REALTOR® Canada Inc. and licensed exclusively to The Canadian Real Estate Association (CREA). These certification marks identify real estate professionals who are members of CREA and who must abide by CREA’s By-Laws, Rules, and the REALTOR® Code. The MLS® trademark and the MLS® logo are owned by CREA and identify the professional real estate services provided by members of CREA.
The information contained on this site is based in whole or in part on information that is provided by members of The Canadian Real Estate Association, who are responsible for its accuracy. CREA reproduces and distributes this information as a service for its members and assumes no responsibility for its accuracy.
Similar homes nearby
See more in Coldstream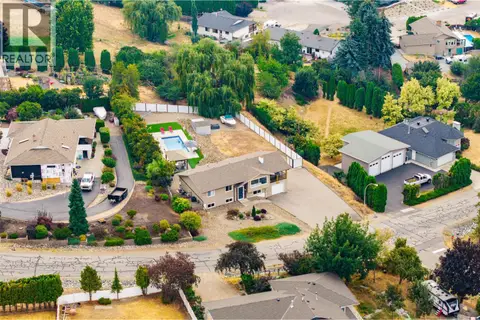 📷 80
$1,099,000
5 bd3 ba5 pk2496 ft²
431 Upland Drive
Mun of Coldstream, Coldstream
Pool
Detached · MLS® 10398683 · RE/MAX Vernon
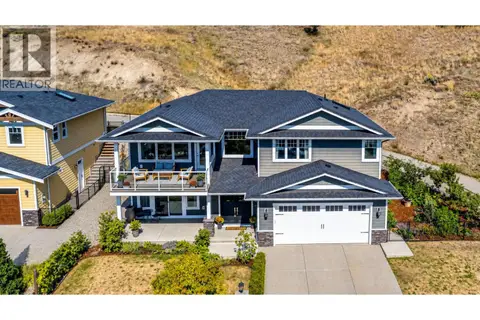 📷 60
$1,139,900
4 bd3 ba5 pk2487 ft²
7221 Edgewater Place
Mun of Coldstream, Coldstream
Detached · MLS® 10399824 · RE/MAX Vernon
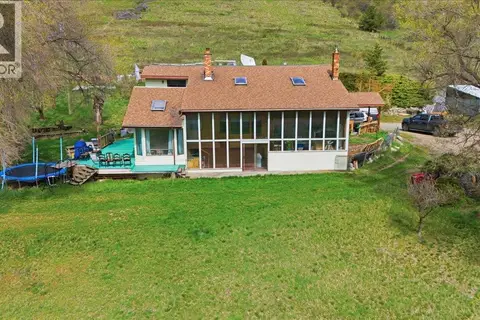 📷 50
$1,149,000
3 bd2 ba2 pk3516 ft²
8163 Buchanan Road
Mun of Coldstream, Coldstream
Detached · MLS® 10384330 · Oakwyn Realty Okanagan-Letnick Estates
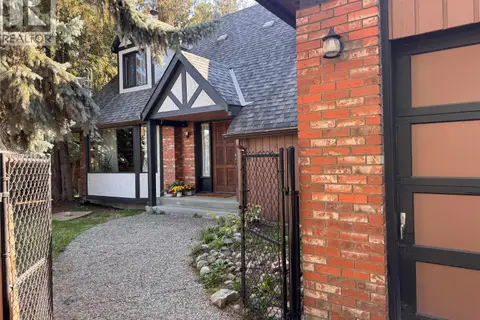 📷 61
$1,029,000
4 bd2 ba4 pk2848 ft²
7603 De Jong Drive
Mun of Coldstream, Coldstream
Pool
Detached · MLS® 10396520 · Royal LePage Downtown Realty
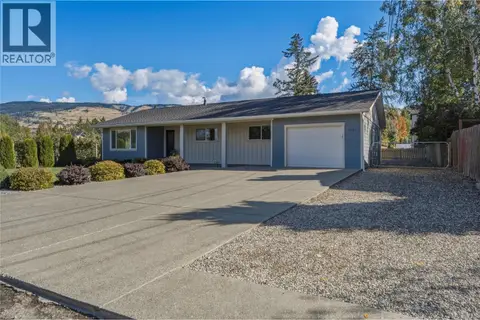 📷 58
$999,900
5 bd3 ba9 pk2708 ft²
7701 Birch Lane
Mun of Coldstream, Coldstream
Pool
Detached · MLS® 10402304 · Royal LePage Downtown Realty
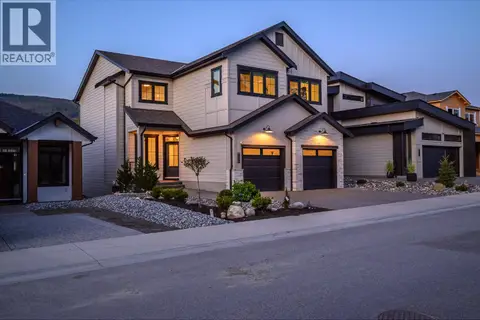 📷 65
$1,199,000
3 bd3 ba2 pk3492 ft²
429 Morningview Drive
Mun of Coldstream, Coldstream
Detached · MLS® 10379967 · RE/MAX Priscilla
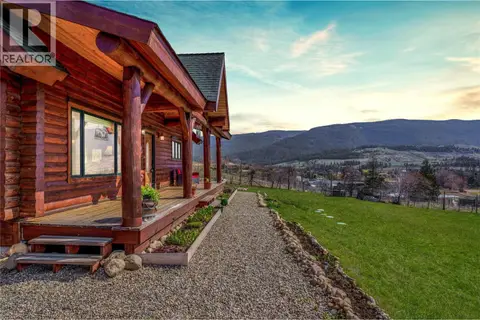 📷 85
$1,199,000
4 bd3 ba6 pk2352 ft²
9371 6 Highway
Mun of Coldstream, Coldstream
Detached · MLS® 10397315 · Real Broker B.C. Ltd
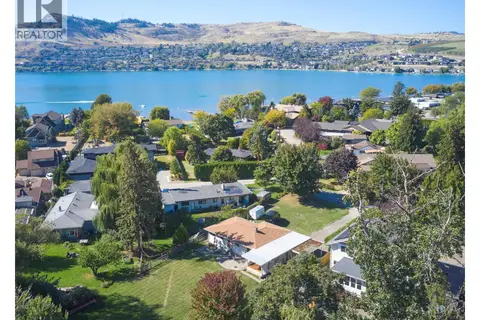 📷 75
$1,199,000
3 bd1 ba8 pk1512 ft²
12310 Kalavista Drive
Mun of Coldstream, Coldstream
Detached · MLS® 10401293 · Royal LePage Downtown Realty