8163 Buchanan Road
Mun of Coldstream, Coldstream, BC, V1B3B8
Listed by Oakwyn Realty Okanagan-Letnick Estates
$1,149,000
- 3 bedrooms
- 2 bathrooms
- 2 parking
- 3516 sq ft
Listed 182 days ago · MLS® 10384330
About this home
Priced below asset value, this exceptional 9.5-acre Coldstream property offers a rare combination of space, usability, and long-term potential just minutes to Vernon. The 3,500+ sq.ft. home features 3 bedrooms, 2 bathrooms, and spacious living areas, providing comfortable occupancy with room to update or personalize. The gently sloped, sun-filled land is highly usable and ideal for a variety of lifestyle or business opportunities. A separate secondary building (currently used as a dog kennel/run) offers flexible potential for workshop, studio, storage, or income-generating use. An attached garage/shop adds further functionality. Set in a private and peaceful setting, this property is perfect for those seeking space, versatility, and future upside. Opportunities like this in Coldstream are increasingly rare. (id:66966)
Details
- Type
- Detached
- Style
- Multi-level
- Size
- 3516 sq ft
- Garage
- Garage
- Property tax
- $5,306
- Neighbourhood
- Mun of Coldstream
- Municipality
- Coldstream
Interior
- Fireplace
- No
- Appliances
- Refrigerator, Range - Electric, Dishwasher, Dryer, Hood Fan, Washer & Dryer
Heating, cooling and services
- Heating
- Baseboard heaters
- Water and sewer
- Septic tank
Building and exterior
- Style
- Multi-level
- Year built
- 1982
- Roof
- Asphalt shingle
Parking
- Total parking
- 2
- Driveway and parking
- Attached Garage, RV, Additional Parking
Rooms
| Room | Level | Size | Features |
|---|---|---|---|
| Workshop | Main level | 14' x 30' | |
| Den | Second level | 12' x 10' | |
| Full ensuite bathroom | Second level | 14' x 10' | |
| Bedroom | Second level | 11' x 12' | |
| Family room | Main level | 16' x 15' | |
| Dining room | Main level | 16' x 8' | |
| Sunroom | Main level | 9' x 25' | |
| Other | Second level | 8' x 10' | |
| Full bathroom | Main level | 5' x 8' | |
| Bedroom | Main level | 10' x 12' | |
| Primary Bedroom | Second level | 16' x 26' | |
| Living room | Main level | 10' x 13' | |
| Kitchen | Main level | 15' x 24' |
Location
Location is approximate. See nearby homes on the map
Listed by Oakwyn Realty Okanagan-Letnick Estates.

REALTOR®, REALTORS®, and the REALTOR® logo are certification marks that are owned by REALTOR® Canada Inc. and licensed exclusively to The Canadian Real Estate Association (CREA). These certification marks identify real estate professionals who are members of CREA and who must abide by CREA’s By-Laws, Rules, and the REALTOR® Code. The MLS® trademark and the MLS® logo are owned by CREA and identify the professional real estate services provided by members of CREA.
The information contained on this site is based in whole or in part on information that is provided by members of The Canadian Real Estate Association, who are responsible for its accuracy. CREA reproduces and distributes this information as a service for its members and assumes no responsibility for its accuracy.
Similar homes nearby
See more in Coldstream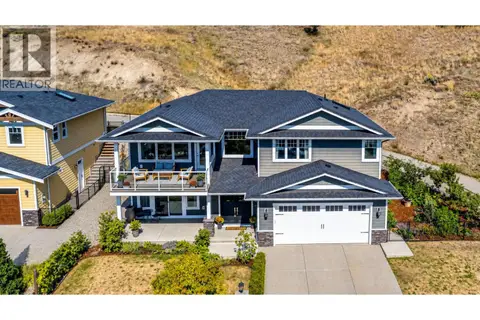 📷 60
$1,139,900
4 bd3 ba5 pk2487 ft²
7221 Edgewater Place
Mun of Coldstream, Coldstream
Detached · MLS® 10399824 · RE/MAX Vernon
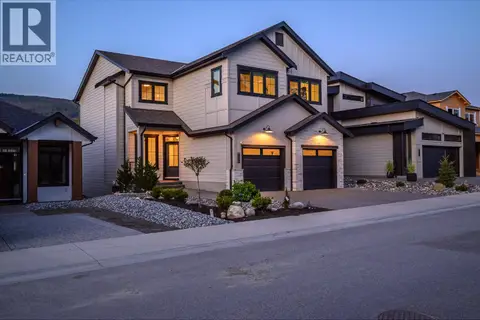 📷 65
$1,199,000
3 bd3 ba2 pk3492 ft²
429 Morningview Drive
Mun of Coldstream, Coldstream
Detached · MLS® 10379967 · RE/MAX Priscilla
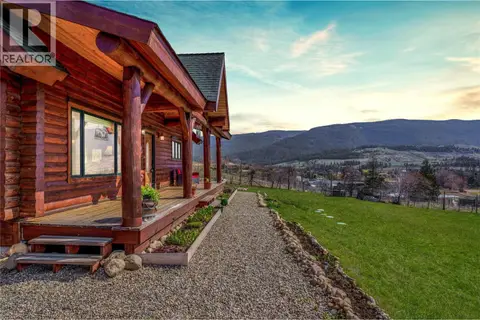 📷 85
$1,199,000
4 bd3 ba6 pk2352 ft²
9371 6 Highway
Mun of Coldstream, Coldstream
Detached · MLS® 10397315 · Real Broker B.C. Ltd
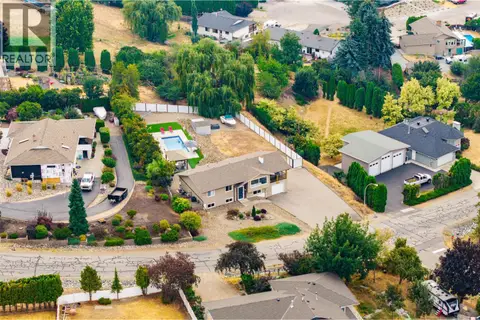 📷 80
$1,099,000
5 bd3 ba5 pk2496 ft²
431 Upland Drive
Mun of Coldstream, Coldstream
Pool
Detached · MLS® 10398683 · RE/MAX Vernon
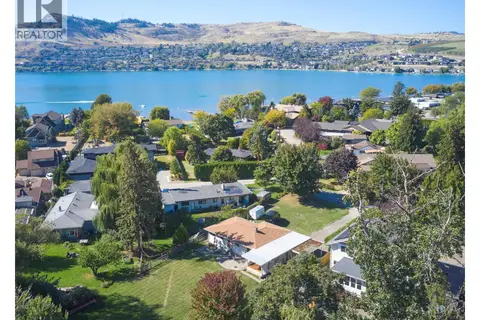 📷 75
$1,199,000
3 bd1 ba8 pk1512 ft²
12310 Kalavista Drive
Mun of Coldstream, Coldstream
Detached · MLS® 10401293 · Royal LePage Downtown Realty
 📷 90
$1,099,000
6 bd3 ba2 pk2835 ft²
8210 Stoneridge Drive
Mun of Coldstream, Coldstream
Detached · MLS® 10401078 · Royal LePage Downtown Realty
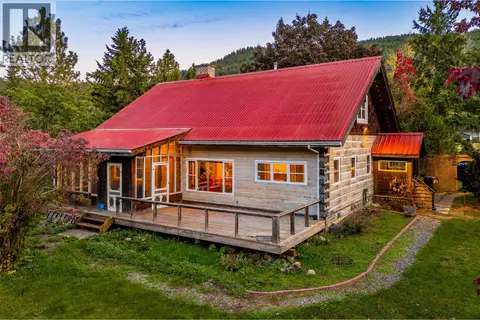 📷 99
$1,199,000
2 bd2 ba12 pk2505 ft²
7001 Learmouth Road
Mun of Coldstream, Coldstream
Detached · MLS® 10400554 · Sotheby's International Realty Canada
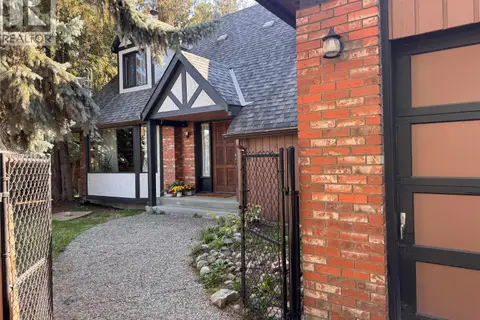 📷 61
$1,029,000
4 bd2 ba4 pk2848 ft²
7603 De Jong Drive
Mun of Coldstream, Coldstream
Pool
Detached · MLS® 10396520 · Royal LePage Downtown Realty