8798 Forest Park Dr
Dean Park, North Saanich, BC, V8L5A8
Listed by Macdonald Realty Victoria
$1,750,000
- 5 bedrooms
- 6 bathrooms
- 4 parking
- 6296 sq ft
Listed 39 days ago · MLS® 1049469
About this home
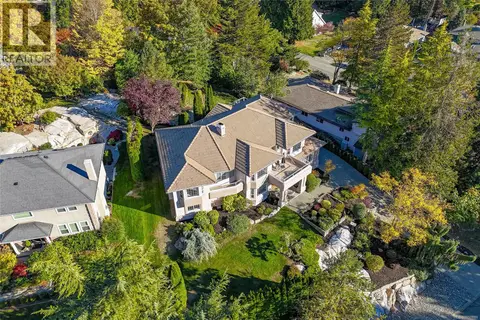
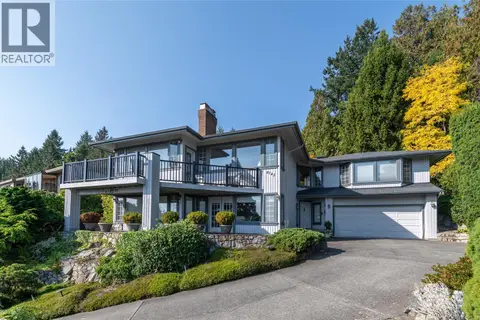
Ocean View Residence in Dean Park! Spanning 6,300sq ft of living space, this impressive 5 Bed + Den, 6 Bath home is thoughtfully designed and ideally suited for multi-generational flexibility. Expansive windows showcase breathtaking ocean views throughout the principal living areas. The main level features elegant living and dining rooms, a gourmet kitchen with butler’s pantry, and spacious family room. The primary bedroom is a private retreat with a spa-inspired ensuite, W.I.C & balcony w/stunning views. Two additional bedrooms, Office, 3 Bathrooms, and laundry complete the upper level. The lower level offers great flexibility with a large rec room, two additional bedrooms, full bath & ample storage - ideally suited for extended family or creating a more independent living area (easy to create a 2BR suite). Set on a beautifully landscaped lot with multiple outdoor sitting areas and a triple-car garage, this remarkable Dean Park residence offers an exceptional combination of luxury, space, and versatility. (id:66966)
Details
- Type
- Detached
- Size
- 6296 sq ft
- Garage
- Garage
- Property tax
- $7,146
- Neighbourhood
- Dean Park
- Municipality
- North Saanich
Interior
- Fireplace
- Yes
Heating, cooling and services
- Heating
- Baseboard heaters, Electric, Natural gas, Propane
Building and exterior
- Year built
- 1979
Parking
- Total parking
- 4
- Driveway and parking
- Attached Garage, Garage
Rooms
| Room | Level | Size | Features |
|---|---|---|---|
| Bathroom | Main level | 5-Piece | |
| Bedroom | Main level | 12' x 12' | |
| Bedroom | Main level | 17' x 12' | |
| Ensuite | Main level | 5-Piece | |
| Primary Bedroom | Main level | 19' x 21' | |
| Laundry room | Main level | 10' x 11' | |
| Living room | Main level | 17' x 20' | |
| Bathroom | Main level | 2-Piece | |
| Bathroom | Main level | 2-Piece | |
| Dining room | Main level | 16' x 13' | |
| Family room | Main level | 25' x 15' | |
| Kitchen | Main level | 23' x 9' | |
| Pantry | Main level | 10' x 9' | |
| Office | Main level | 11' x 16' | |
| Balcony | Main level | 7' x 22' | |
| Balcony | Main level | 45' x 13' | |
| Bathroom | Lower level | 2-Piece | |
| Bathroom | Lower level | 5-Piece | |
| Bedroom | Lower level | 12' x 11' | |
| Bedroom | Lower level | 16' x 11' | |
| Recreation room | Lower level | 22' x 14' | |
| Media | Lower level | 20' x 16' | |
| Storage | Lower level | 13' x 20' | |
| Storage | Lower level | 5' x 7' | |
| Storage | Lower level | 8' x 5' | |
| Wine Cellar | Lower level | 12' x 15' | |
| Entrance | Lower level | 20' x 19' |
Location
Location is approximate. See nearby homes on the map
Listed by Macdonald Realty Victoria.

REALTOR®, REALTORS®, and the REALTOR® logo are certification marks that are owned by REALTOR® Canada Inc. and licensed exclusively to The Canadian Real Estate Association (CREA). These certification marks identify real estate professionals who are members of CREA and who must abide by CREA’s By-Laws, Rules, and the REALTOR® Code. The MLS® trademark and the MLS® logo are owned by CREA and identify the professional real estate services provided by members of CREA.
The information contained on this site is based in whole or in part on information that is provided by members of The Canadian Real Estate Association, who are responsible for its accuracy. CREA reproduces and distributes this information as a service for its members and assumes no responsibility for its accuracy.
Similar homes nearby
See more in North Saanich 📷 49
$1,759,000
3 bd3 ba4 pk2281 ft²
8750 Pender Park Dr
Dean Park, North Saanich
Detached · MLS® 1047892 · Oakwyn Realty Ltd.
 New
📷 50
$1,545,000
5 bd6 ba6 pk3766 ft²
8593 Kingcome Cres
Dean Park, North Saanich
Detached · MLS® 1050889 · Pemberton Holmes Ltd.
 📷 35
$1,495,000
3 bd3 ba4 pk2687 ft²
8742 Pender Park Dr
Dean Park, North Saanich
Detached · MLS® 1010751 · Macdonald Realty Ltd. (Sid)
 📷 47
$2,100,000
3 bd3 ba2 pk3770 ft²
8839 Forest Park Dr
Dean Park, North Saanich
Detached · MLS® 1049217 · Pemberton Holmes Ltd.
 📷 51
$1,749,000
4 bd4 ba5 pk3820 ft²
671 Dalkeith Ave
Ardmore, North Saanich
Detached · MLS® 1049627 · Royal LePage Coast Capital - Chatterton
 📷 61
$1,690,000
4 bd4 ba4 pk2315 ft²
10117 West Saanich Rd
Sandown, North Saanich
Detached · MLS® 1047826 · Coldwell Banker Oceanside Real Estate
 📷 85
$1,670,000
4 bd3 ba5 pk2874 ft²
11418 Sycamore Pl
Lands End, North Saanich
Detached · MLS® 1044021 · Pemberton Holmes Ltd - Sidney
 📷 81
$1,849,000
4 bd5 ba5 pk3218 ft²
10915 Cedar Lane
Swartz Bay, North Saanich
Detached · MLS® 1049297 · Pemberton Holmes Ltd.