10915 Cedar Lane
Swartz Bay, North Saanich, BC, V8L5R1
Listed by Pemberton Holmes Ltd.
$1,849,000
- 4 bedrooms
- 5 bathrooms
- 5 parking
- 3218 sq ft
Listed 40 days ago · MLS® 1049297
About this home
Gorgeous 1 acre property featuring a fully renovated spacious home that oozes with West Coast design & Scandinavian style. Some of the updated features include 4/5 bedrooms 5 bathrooms 16' vaulted wood ceilings, open-plan living, c/w en-suites in most of the bedrooms. The spacious sunroom off the stunning new kitchen is perfect for your morning coffee or evening beverage. New heat pumps for comfort & economy, new flooring, new roof, brand new septic system, but wait till you see the sun drenched 1100 sqft south facing deck built for outdoor entertainment or for sun worship. The rear yard is fully fenced c/w mature gardens & lots of fruit trees. This home is tucked away in an area of similarly sized lots that provide lots of privacy. The upper floor boasts the primary bedroom c/w ensuite plus a second huge bedroom & ensuite. Lower level offers a separate suite consisting of 1 or 2 bed-1 bath perfect for guests or extended family & can easily be re-incorporated back into the main house. (id:66966)
Details
- Type
- Detached
- Style
- Westcoast
- Size
- 3218 sq ft
- Garage
- Garage
- Property tax
- $4,703
- Neighbourhood
- Swartz Bay
- Municipality
- North Saanich
Interior
- Fireplace
- Yes
- Appliances
- Washer, Refrigerator, Dishwasher, Dryer, Freezer
Heating, cooling and services
- Heating
- Heat Pump, Baseboard heaters, Forced air, Electric, Propane, Wood
- Air conditioning
- Air Conditioned
Building and exterior
- Style
- Westcoast
- Year built
- 1985
Parking
- Total parking
- 5
- Driveway and parking
- Attached Garage, Garage
Rooms
| Room | Level | Size | Features |
|---|---|---|---|
| Entrance | Main level | 3.05 × 3.05 m (10' × 10') | |
| Bathroom | Lower level | 4-Piece | |
| Entrance | Lower level | 5' x 11' | |
| Storage | Lower level | 10' x 11' | |
| Eating area | Main level | 8' x 15' | |
| Laundry room | Main level | 6' x 12' | |
| Sunroom | Main level | 13' x 13' | |
| Family room | Main level | 12' x 13' | |
| Office | Lower level | 10' x 10' | |
| Den | Second level | ' x 18' | |
| Kitchen | Additional Accommodation | 14' x 22' | |
| Bedroom | Second level | 12' x 12' | |
| Bedroom | Main level | 11' x 12' | |
| Bedroom | Lower level | 14' x 11' | |
| Ensuite | Second level | 4-Piece | |
| Ensuite | Second level | 5-Piece | |
| Ensuite | Main level | 3-Piece | |
| Bathroom | Main level | 2-Piece | |
| Primary Bedroom | Second level | 12' x 15' | |
| Kitchen | Main level | 11' x 12' | |
| Dining room | Main level | 11' x 13' | |
| Storage | Lower level | 14' x 12' | |
| Living room | Main level | 12' x 20' | |
| Entrance | Main level | 4' x 7' |
Location
Location is approximate. See nearby homes on the map
Listed by Pemberton Holmes Ltd..

REALTOR®, REALTORS®, and the REALTOR® logo are certification marks that are owned by REALTOR® Canada Inc. and licensed exclusively to The Canadian Real Estate Association (CREA). These certification marks identify real estate professionals who are members of CREA and who must abide by CREA’s By-Laws, Rules, and the REALTOR® Code. The MLS® trademark and the MLS® logo are owned by CREA and identify the professional real estate services provided by members of CREA.
The information contained on this site is based in whole or in part on information that is provided by members of The Canadian Real Estate Association, who are responsible for its accuracy. CREA reproduces and distributes this information as a service for its members and assumes no responsibility for its accuracy.
Similar homes nearby
See more in North Saanich New
📷 60
$2,150,000
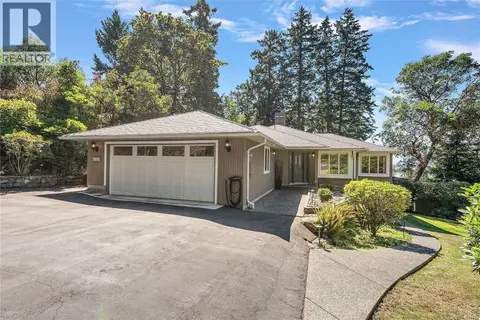
3 bd4 ba6 pk5151 ft²
11027 Greenpark Dr
Swartz Bay, North Saanich
Detached · MLS® 1052600 · Macdonald Realty Ltd. (Sid)
 📷 36
$1,899,000
4 bd3 ba4 pk2618 ft²
10938 Prentice Pl
Curteis Point, North Saanich
Detached · MLS® 1047843 · Coldwell Banker Oceanside Real Estate
 📷 49
$1,759,000
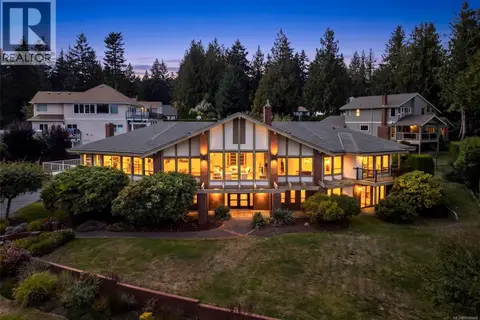
3 bd3 ba4 pk2281 ft²
8750 Pender Park Dr
Dean Park, North Saanich
Detached · MLS® 1047892 · Oakwyn Realty Ltd.
 📷 47
$1,750,000
5 bd6 ba4 pk6296 ft²
8798 Forest Park Dr
Dean Park, North Saanich
Detached · MLS® 1049469 · Macdonald Realty Victoria
 📷 45
$1,949,000
4 bd4 ba4 pk3815 ft²
1205 Hillgrove Rd
Lands End, North Saanich
Detached · MLS® 1049645 · Coldwell Banker Oceanside Real Estate
 📷 51
$1,749,000
4 bd4 ba5 pk3820 ft²
671 Dalkeith Ave
Ardmore, North Saanich
Detached · MLS® 1049627 · Royal LePage Coast Capital - Chatterton
 📷 65
$1,950,000
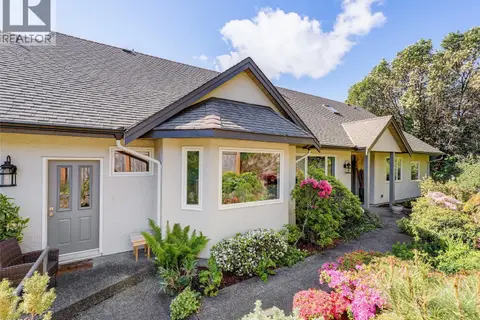
4 bd3 ba5 pk3900 ft²
1345 Readings Dr
Lands End, North Saanich
Detached · MLS® 1042581 · Sotheby's International Realty Canada
 📷 6
$1,999,000
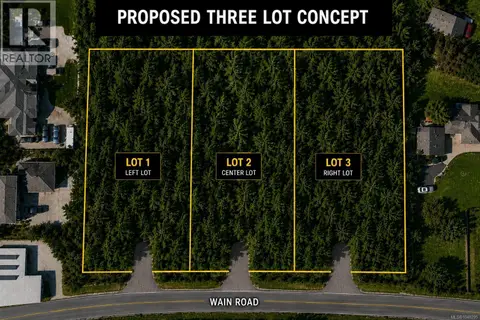
0 bd0 ba10 pk
652 Wain Rd
Deep Cove, North Saanich
Vacant Land · MLS® 1048295 · Day Team Realty Ltd