8593 Kingcome Cres
Dean Park, North Saanich, BC, V8L5C4
Listed by Pemberton Holmes Ltd.
$1,545,000
- 5 bedrooms
- 6 bathrooms
- 6 parking
- 3766 sq ft
Listed today · MLS® 1050889
About this home
Generous properties offering privacy beautiful established neighbourhoods nearby Dean Park hiking trails & Panorama Recreation Centre are just a few of the reasons why living in Dean Park is so special! Situated on a sunny private .35acre property surrounded by mature landscaping this spacious 5BR, 6BA residence offers plenty of room for family, friends & multi-generational living. The bright welcoming main level features a comfortable family room along w/ formal living & dining area, providing inviting spaces for both everyday living & special occasions. Beautifully renovated sun-drenched decks overlook the expansive backyard & established gardens extending your living space outdoors. Whether enjoying morning coffee hosting summer barbecues or simply relaxing in the sunshine this is a lovely setting to call home. The lower level offers exceptional versatility w/ a spacious recreation room ideal for a media room, home gym or games area, along w/ an additional primary BR complete w/ its own ensuite. The private in-law suite is currently configured as a comfortable 1BR accommodation but offers wonderful flexibility. By connecting it to the adjoining recreation room the suite could easily be expanded to create a more generous living area for extended family/guests as needs change. A triple-car garage+carport & ample storage provide plenty of room for vehicles, hobbies & recreational gear. Beyond the peaceful surroundings, you'll appreciate the convenience of nearby schools, parks & recreation, along w/ the shops, grocery stores, cafés & everyday services of Sidney-by-the-Sea & Central Saanich. Victoria International Airport (YYJ) & BC Ferries are also just minutes away, making travel & welcoming visitors easy. A wonderful opportunity to enjoy generous indoor & outdoor space, privacy & the relaxed Peninsula lifestyle that makes Dean Park such a desirable place to call home. Proudly Presented By Ann Watley, Personal Real Estate Corporation, Pemberton Holmes Real Estate. (id:66966)
Details
- Type
- Detached
- Style
- Other
- Size
- 3766 sq ft
- Garage
- Garage
- Property tax
- $5,620
- Neighbourhood
- Dean Park
- Municipality
- North Saanich
Interior
- Fireplace
- Yes
- Appliances
- Washer, Refrigerator, Dishwasher, Dryer
Heating, cooling and services
- Heating
- Baseboard heaters, Electric, Propane
Building and exterior
- Year built
- 1996
Parking
- Total parking
- 6
- Driveway and parking
- Garage, Carport, RV
Rooms
| Room | Level | Size | Features |
|---|---|---|---|
| Porch | Lower level | 2.74 × 1.83 m (9' × 6') | |
| Balcony | Main level | 4.88 × 3.35 m (16' × 11') | |
| Family room | Main level | 3.96 × 3.96 m (13' × 13') | |
| Eating area | Main level | 3.05 × 1.52 m (10' × 5') | |
| Kitchen | Main level | 3.66 × 3.66 m (12' × 12') | |
| Dining room | Main level | 3.66 × 5.18 m (12' × 17') | |
| Bedroom | Main level | 2.74 × 33.83 m (9' × 111') | |
| Bedroom | Main level | 3.66 × 3.35 m (12' × 11') | |
| Bathroom | Main level | 4-Piece | |
| Balcony | Main level | 4.57 × 1.22 m (15' × 4') | |
| Bathroom | Main level | 2-Piece | |
| Primary Bedroom | Main level | 3.66 × 4.57 m (12' × 15') | |
| Ensuite | Main level | 4-Piece | |
| Living room | Main level | 3.96 × 5.49 m (13' × 18') | |
| Laundry room | Lower level | 2.74 × 2.13 m (9' × 7') | |
| Bathroom | Lower level | 2-Piece | |
| Bathroom | Lower level | 3-Piece | |
| Entrance | Lower level | 3.35 × 1.52 m (11' × 5') | |
| Kitchen | Lower level | 3.35 × 1.22 m (11' × 4') | |
| Living room | Lower level | 3.96 × 3.66 m (13' × 12') | |
| Bedroom | Lower level | 3.66 × 3.35 m (12' × 11') | |
| Recreation room | Lower level | 4.27 × 7.01 m (14' × 23') | |
| Ensuite | Lower level | 3-Piece | |
| Bedroom | Lower level | 3.96 × 5.79 m (13' × 19') | |
| Entrance | Lower level | 2.74 × 3.66 m (9' × 12') |
Location
Location is approximate. See nearby homes on the map
Listed by Pemberton Holmes Ltd..

REALTOR®, REALTORS®, and the REALTOR® logo are certification marks that are owned by REALTOR® Canada Inc. and licensed exclusively to The Canadian Real Estate Association (CREA). These certification marks identify real estate professionals who are members of CREA and who must abide by CREA’s By-Laws, Rules, and the REALTOR® Code. The MLS® trademark and the MLS® logo are owned by CREA and identify the professional real estate services provided by members of CREA.
The information contained on this site is based in whole or in part on information that is provided by members of The Canadian Real Estate Association, who are responsible for its accuracy. CREA reproduces and distributes this information as a service for its members and assumes no responsibility for its accuracy.
Similar homes nearby
See more in North Saanich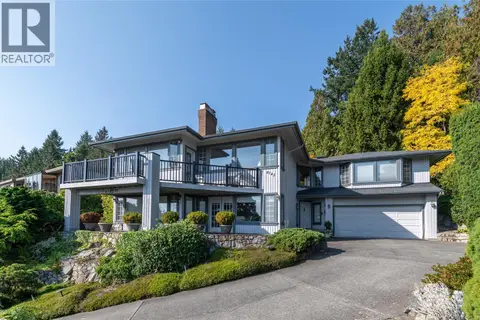 📷 35
$1,495,000
3 bd3 ba4 pk2687 ft²
8742 Pender Park Dr
Dean Park, North Saanich
Detached · MLS® 1010751 · Macdonald Realty Ltd. (Sid)
 📷 47
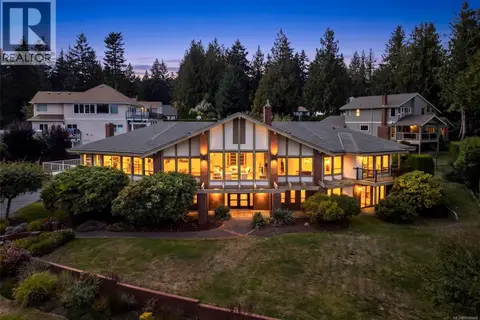
$1,750,000
5 bd6 ba4 pk6296 ft²
8798 Forest Park Dr
Dean Park, North Saanich
Detached · MLS® 1049469 · Macdonald Realty Victoria
 📷 49
$1,759,000
3 bd3 ba4 pk2281 ft²
8750 Pender Park Dr
Dean Park, North Saanich
Detached · MLS® 1047892 · Oakwyn Realty Ltd.
 📷 59
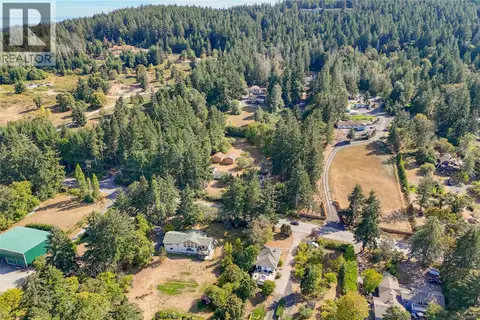
$1,329,000
4 bd3 ba12 pk2581 ft²
1475 McTavish Rd
Dean Park, North Saanich
Detached · MLS® 1048883 · Pemberton Holmes Ltd - Sidney
 New
📷 32
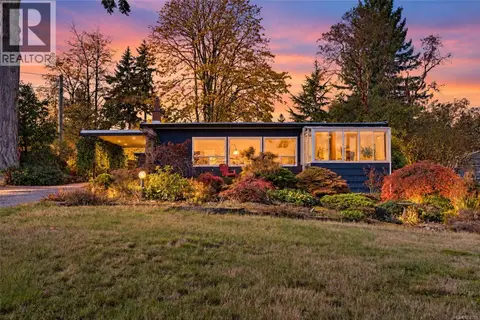
$1,299,000
3 bd2 ba2 pk2168 ft²
8698 East Saanich Rd
Dean Park, North Saanich
Detached · MLS® 1052781 · Engel & Volkers Vancouver Island
 📷 35
$1,599,900
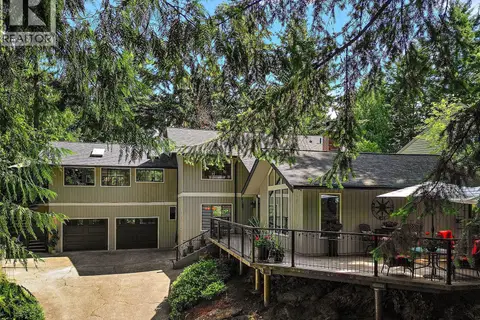
4 bd4 ba2 pk2918 ft²
10936 Boas Rd
Curteis Point, North Saanich
Detached · MLS® 1051946 · Coldwell Banker Oceanside Real Estate
 📷 37
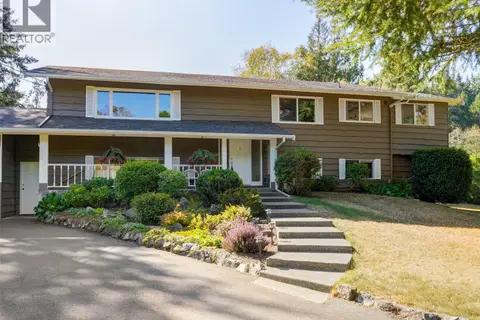
$1,450,000
4 bd4 ba2 pk2929 ft²
9743 Ardmore Dr
Ardmore, North Saanich
Detached · MLS® 1049569 · Coldwell Banker Oceanside Real Estate
 📷 44
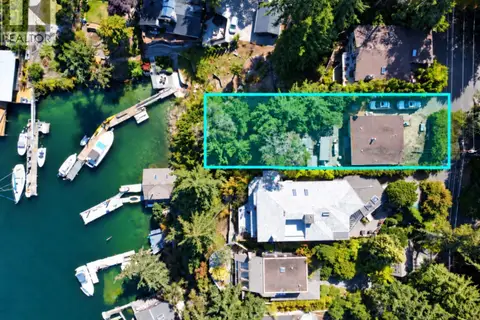
$1,450,000
2 bd1 ba1 pk915 ft²
10959 TUAM Rd
Deep Cove, North Saanich
Waterfront
Vacant Land · MLS® 1044822 · eXp Realty