8791 Mayday Ln SW
The Orchards At Ellerslie, Edmonton, AB, T6X3E9
Listed by RE/MAX Excellence
$921,999
- 4 bedrooms
- 4 bathrooms
- 2637 sq ft
Listed 81 days ago · MLS® E4501753
About this home
Welcome to this stunning SINGLE FAMILY WALKOUT home situated on a 26.5 pocket lot in the highly desirable Orchards community. This beautifully designed home offers 4 bedrooms, each with its own ensuite bathroom, providing exceptional comfort and privacy.The main floor features a BEDROOM and FULL BATHROOM, along with an exclusively designed glass DEN perfect for a home office, library, or elegant high-tea space. Enjoy a highly upgraded EXTENDED KITCHEN with an additional SPICE KITCHEN, spacious LIVING ROOM with an OPEN TO ABOVE concept, and breathtaking POND VIEWS . Step outside to the FULL DECK and enjoy the peaceful surroundings.The UPPER LEVEL offers a spacious bonus room, walk-in laundry, and 3 generously sized primary bedrooms with attached bathrooms. Large windows throughout the home bring in an abundance of natural light. Additional features include built-in speakers, premium lighting and plumbing fixtures, and high-quality finishes throughout. Located steps away from schools, parks, shopping. (id:66966)
Details
- Type
- Detached
- Size
- 2637 sq ft
- Basement
- Unfinished, Full, Walk out
- Garage
- Garage
- Neighbourhood
- The Orchards At Ellerslie
- Municipality
- Edmonton
Interior
- Fireplace
- No
- Appliances
- Refrigerator, Dishwasher, Stove, Microwave, Oven - Built-In, Hood Fan, Garage door opener remote(s)
Heating, cooling and services
- Heating
- Forced air
Building and exterior
- Year built
- 2025
Parking
- Driveway and parking
- Attached Garage
Rooms
| Room | Level | Size | Features |
|---|---|---|---|
| Primary Bedroom | Upper Level | ||
| Bedroom 2 | Upper Level | ||
| Bedroom 3 | Upper Level | ||
| Bedroom 4 | Main level |
Location
Location is approximate. See nearby homes on the map
Listed by RE/MAX Excellence.

REALTOR®, REALTORS®, and the REALTOR® logo are certification marks that are owned by REALTOR® Canada Inc. and licensed exclusively to The Canadian Real Estate Association (CREA). These certification marks identify real estate professionals who are members of CREA and who must abide by CREA’s By-Laws, Rules, and the REALTOR® Code. The MLS® trademark and the MLS® logo are owned by CREA and identify the professional real estate services provided by members of CREA.
The information contained on this site is based in whole or in part on information that is provided by members of The Canadian Real Estate Association, who are responsible for its accuracy. CREA reproduces and distributes this information as a service for its members and assumes no responsibility for its accuracy.
Similar homes nearby
See more in Edmonton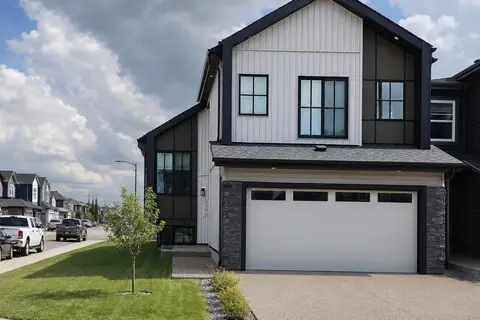 📷 21
$875,000
6 bd4 ba4 pk1820 ft²
8903 MAYDAY WY SW
The Orchards At Ellerslie, Edmonton
Detached · MLS® E4504572 · RE/MAX Elite
 📷 61
$989,900
5 bd4 ba2702 ft²
8922 Mayday WY SW
The Orchards At Ellerslie, Edmonton
Detached · MLS® E4485618 · RE/MAX Excellence
 📷 65
$824,900
5 bd4 ba2905 ft²
8418 MAYDAY LI SW
The Orchards At Ellerslie, Edmonton
Detached · MLS® E4512970 · LPT Realty
 📷 58
$779,900
5 bd4 ba2711 ft²
8423 MAYDAY LINK LI SW
The Orchards At Ellerslie, Edmonton
Detached · MLS® E4500000 · MaxWell Polaris
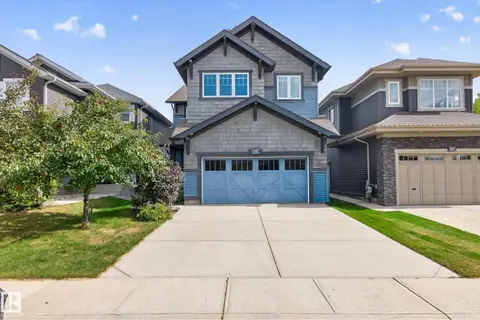 📷 40
$738,000
3 bd4 ba2623 ft²
4394 CRABAPPLE CR SW
The Orchards At Ellerslie, Edmonton
Detached · MLS® E4509073 · Rimrock Real Estate
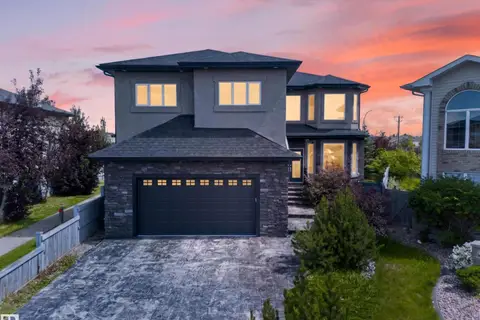 📷 72
$919,900
7 bd4 ba3122 ft²
7103 168 AV NW
Schonsee, Edmonton
Detached · MLS® E4504354 · Sterling Real Estate
 📷 70
$924,900
4 bd4 ba10 pk2732 ft²
3435 WEST LANDING LD NW
Windermere, Edmonton
Detached · MLS® E4506389 · RE/MAX Elite
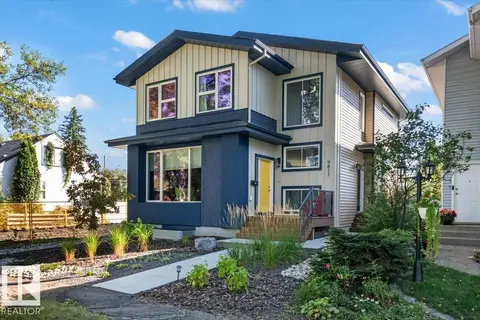 📷 54
$924,900
4 bd4 ba2003 ft²
9817 77 AV NW
Ritchie, Edmonton
Detached · MLS® E4509183 · Real Broker