8922 Mayday WY SW
The Orchards At Ellerslie, Edmonton, AB, T6X3E6
Listed by RE/MAX Excellence
$989,900
- 5 bedrooms
- 4 bathrooms
- 2702 sq ft
Listed 170 days ago · MLS® E4485618
About this home
Experience luxury living in the highly anticipated Endeavour Homes show home, now officially for sale. This stunning home features engineered hardwood on the main and second floors, complemented by modern metal railings. The signature kitchen boasts a panel-ready refrigerator and elegant Taj Mahal series countertops, while the dining area is highlighted by a quartz-wrapped feature wall with built-in cabinetry. An open-to-below design with oversized windows fills the space with natural light, enhanced by a curved arch feature wall with custom plaster detailing. The main floor includes a full bedroom, 3-piece bath, mudroom with built-ins, and a convenient spice kitchen. Upstairs offers a vaulted primary suite with a 5-piece ensuite, walk-in closet, and makeup desk, plus a second master with its own ensuite. Two additional bedrooms, a bonus room with glass wall, and upstairs laundry complete the space. Enjoy a covered Dura deck and fully landscaped yard. Garage is Full finished with Epoxy. (id:66966)
Details
- Type
- Detached
- Size
- 2702 sq ft
- Basement
- Unfinished, Full
- Garage
- Garage
- Neighbourhood
- The Orchards At Ellerslie
- Municipality
- Edmonton
Interior
- Fireplace
- No
- Appliances
- Refrigerator, Gas stove(s), Dishwasher, Microwave
Heating, cooling and services
- Heating
- Forced air
Building and exterior
- Year built
- 2025
Parking
- Driveway and parking
- Attached Garage
Rooms
| Room | Level | Size | Features |
|---|---|---|---|
| Living room | Main level | ||
| Dining room | Main level | ||
| Kitchen | Main level | ||
| Primary Bedroom | Upper Level | ||
| Bedroom 2 | Upper Level | ||
| Bedroom 3 | Upper Level | ||
| Bedroom 4 | Upper Level | ||
| Bonus Room | Upper Level | ||
| Bedroom 5 | Main level |
Location
Location is approximate. See nearby homes on the map
Listed by RE/MAX Excellence.

REALTOR®, REALTORS®, and the REALTOR® logo are certification marks that are owned by REALTOR® Canada Inc. and licensed exclusively to The Canadian Real Estate Association (CREA). These certification marks identify real estate professionals who are members of CREA and who must abide by CREA’s By-Laws, Rules, and the REALTOR® Code. The MLS® trademark and the MLS® logo are owned by CREA and identify the professional real estate services provided by members of CREA.
The information contained on this site is based in whole or in part on information that is provided by members of The Canadian Real Estate Association, who are responsible for its accuracy. CREA reproduces and distributes this information as a service for its members and assumes no responsibility for its accuracy.
Similar homes nearby
See more in Edmonton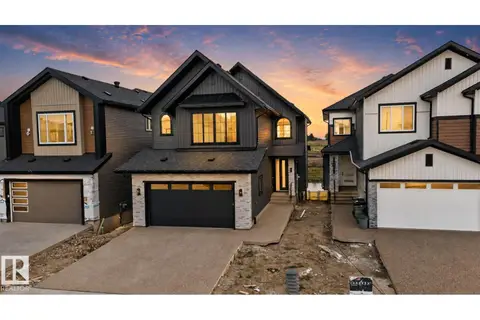 📷 49
$921,999
4 bd4 ba2637 ft²
8791 Mayday Ln SW
The Orchards At Ellerslie, Edmonton
Detached · MLS® E4501753 · RE/MAX Excellence
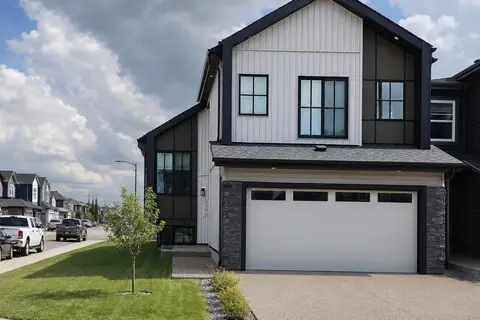 📷 21
$875,000
6 bd4 ba4 pk1820 ft²
8903 MAYDAY WY SW
The Orchards At Ellerslie, Edmonton
Detached · MLS® E4504572 · RE/MAX Elite
 📷 65
$824,900
5 bd4 ba2905 ft²
8418 MAYDAY LI SW
The Orchards At Ellerslie, Edmonton
Detached · MLS® E4512970 · LPT Realty
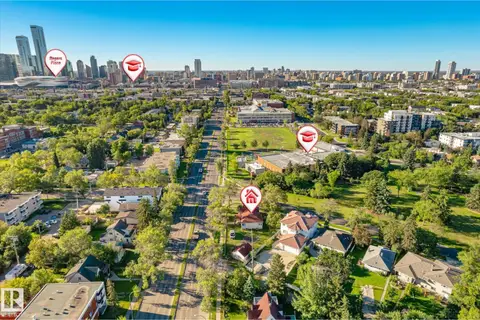 📷 44
$989,900
0 bd3 ba
11008 109 ST NW
Queen Mary Park, Edmonton
Vacant Land · MLS® E4507550 · Royal Lepage Summit Realty
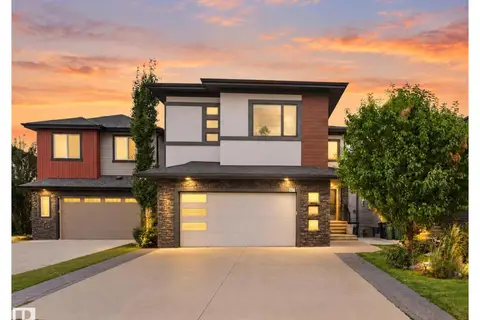 📷 69
$990,000
6 bd6 ba4 pk3035 ft²
2219 22 ST NW
Laurel, Edmonton
Detached · MLS® E4508992 · MaxWell Polaris
 📷 6
$989,000
0 bd1 ba
8210 93 ST NW
Bonnie Doon, Edmonton
Ravine lot
Vacant Land · MLS® E4512157 · Dreamhouse Realty Ltd.
 📷 61
$992,387
4 bd4 ba1898 ft²
12720 Hudson WY NW NW
Cumberland, Edmonton
Waterfront
Detached · MLS® E4499032 · Exp Realty
 📷 74
$995,000
5 bd3 ba90 pk2470 ft²
25750 18 ST NW
Edmonton Energy And Technology Park, Edmonton
Detached · MLS® E4483212 · Real Broker