8423 MAYDAY LINK LI SW
The Orchards At Ellerslie, Edmonton, AB, T6X3G1
Listed by MaxWell Polaris
$779,900
- 5 bedrooms
- 4 bathrooms
- 2711 sq ft
Listed 92 days ago · MLS® E4500000
About this home
Welcome to this stunning 2,700 sq. ft. home in the desirable community of The Orchards at Ellerslie. Featuring 5 bedrooms and 4 full bathrooms, this home offers premium finishes throughout, highlighted by four elegant feature walls. The main floor boasts an Open-to-Above living room, an extended kitchen with a SPICE KITCHEN, a spacious dining area, one bedroom, and a full bathroom. Upstairs offers TWO MASTER SUITES with walk-in closets and ensuites, two additional bedrooms, a full bathroom, a bonus room, and a convenient laundry room. Enjoy the included deck overlooking a beautiful walking trail with mature trees, providing a peaceful backyard setting. Ideally located close to schools, parks, shopping, and all major amenities, this home perfectly combines luxury, functionality, and convenience. (id:66966)
Details
- Type
- Detached
- Size
- 2711 sq ft
- Basement
- Unfinished, Full
- Garage
- Garage
- Neighbourhood
- The Orchards At Ellerslie
- Municipality
- Edmonton
Interior
- Fireplace
- No
- Appliances
- Washer, Refrigerator, Dishwasher, Dryer, Hood Fan, Two stoves, Garage door opener, Garage door opener remote(s)
Heating, cooling and services
- Heating
- Forced air
Building and exterior
- Year built
- 2026
Parking
- Driveway and parking
- Attached Garage
Rooms
| Room | Level | Size | Features |
|---|---|---|---|
| Primary Bedroom | Upper Level | ||
| Bedroom 2 | Upper Level | ||
| Bedroom 3 | Upper Level | ||
| Bedroom 4 | Upper Level | ||
| Bedroom 5 | Main level |
Location
Location is approximate. See nearby homes on the map
Listed by MaxWell Polaris.

REALTOR®, REALTORS®, and the REALTOR® logo are certification marks that are owned by REALTOR® Canada Inc. and licensed exclusively to The Canadian Real Estate Association (CREA). These certification marks identify real estate professionals who are members of CREA and who must abide by CREA’s By-Laws, Rules, and the REALTOR® Code. The MLS® trademark and the MLS® logo are owned by CREA and identify the professional real estate services provided by members of CREA.
The information contained on this site is based in whole or in part on information that is provided by members of The Canadian Real Estate Association, who are responsible for its accuracy. CREA reproduces and distributes this information as a service for its members and assumes no responsibility for its accuracy.
Similar homes nearby
See more in Edmonton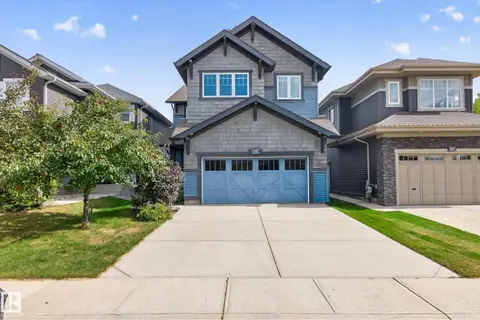 📷 40
$738,000
3 bd4 ba2623 ft²
4394 CRABAPPLE CR SW
The Orchards At Ellerslie, Edmonton
Detached · MLS® E4509073 · Rimrock Real Estate
 📷 65
$824,900
5 bd4 ba2905 ft²
8418 MAYDAY LI SW
The Orchards At Ellerslie, Edmonton
Detached · MLS® E4512970 · LPT Realty
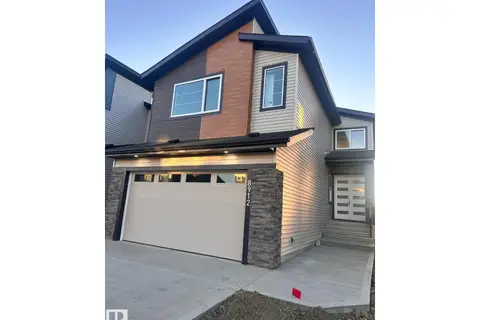 📷 30
$729,900
5 bd4 ba4 pk2428 ft²
8912 MAYDAY WY SW
The Orchards At Ellerslie, Edmonton
Detached · MLS® E4497981 · Logic Realty
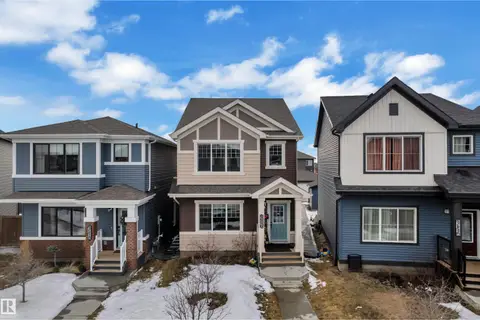 📷 54
$729,900
5 bd5 ba2221 ft²
1645 PLUM CIRCLE CI SW
The Orchards At Ellerslie, Edmonton
Detached · MLS® E4499829 · Nationwide Realty Corp
 📷 53
$729,900
5 bd4 ba2451 ft²
8916 Mayday Wy SW
The Orchards At Ellerslie, Edmonton
Detached · MLS® E4513454 · MaxWell Polaris
 📷 58
$729,000
5 bd4 ba2486 ft²
8915 MAYDAY WY SW
The Orchards At Ellerslie, Edmonton
Detached · MLS® E4503813 · Royal LePage Noralta Real Estate
 New
📷 10
$720,000
4 bd3 ba2448 ft²
9461 PEAR CR SW
The Orchards At Ellerslie, Edmonton
Detached · MLS® E4513782 · Logic Realty
 📷 39
$689,900
5 bd4 ba4 pk2028 ft²
8729 MAYDAY LN SW
The Orchards At Ellerslie, Edmonton
Detached · MLS® E4475075 · RE/MAX Real Estate