863 Brentwood Crescent
Brentwood_Strathmore, Strathmore, AB, T1P1E5
Listed by RE/MAX Complete Realty
$370,000
- 3 bedrooms
- 2 bathrooms
- 2 parking
- 1222 sq ft
Listed 65 days ago · MLS® A2338203
About this home
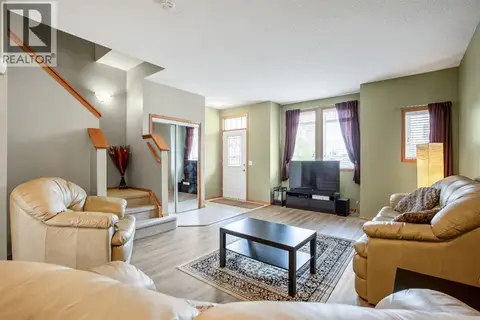
Opportunity to own a newer, well-maintained modular home in the welcoming community of Strathmore. Built in 2004, this spacious 16’ x 76’ home offers over 1,200 sq ft of comfortable living space with the added benefits of newer construction, including updated plumbing and electrical, 2x6 wall construction, and fully insulated skirting for improved efficiency and peace of mind. Inside, the home has been thoughtfully updated with fresh paint, new laminate flooring, modern accent walls, and a refreshed bathroom, creating a bright and inviting atmosphere throughout. The functional layout offers generous living spaces and the larger footprint provides more room than many older single wide homes in the area. Outside, you’ll appreciate the private dog run, added outdoor space, and convenient location close to shopping, schools, parks, and the canal pathways. Situated within the sought-after tri-school area, this property offers convenience for families while still maintaining a quiet community feel. This is a fantastic opportunity for buyers looking for the financing and insurance advantages often associated with newer modular homes, while still enjoying the affordability and space that Strathmore has to offer. RPR will be provided with compliance insurance in lieu of a current stamped RPR. (id:66966)
Details
- Type
- Mobile/Trailer
- Style
- Mobile Home
- Size
- 1222 sq ft
- Basement
- None
- Property tax
- $2,547 (2026)
- Neighbourhood
- Brentwood_Strathmore
- Municipality
- Strathmore
Interior
- Bedrooms
- 3 above ground
- Fireplace
- No
- Appliances
- Washer, Refrigerator, Dishwasher, Stove, Dryer, Window Coverings
- Flooring
- Carpeted, Linoleum
Heating, cooling and services
- Heating
- Forced air
Building and exterior
- Style
- Mobile Home
- Year built
- 2001
- Exterior
- Wood frame
- Foundation
- Piled
- Outdoor
- Vinyl siding
Parking
- Total parking
- 2
Rooms
| Room | Level | Size | Features |
|---|---|---|---|
| 4pc Bathroom | Main level | 5.00 Ft x 9.50 Ft | |
| 4pc Bathroom | Main level | 8.17 Ft x 7.58 Ft | |
| Bedroom | Main level | 9.83 Ft x 9.58 Ft | |
| Bedroom | Main level | 11.33 Ft x 14.83 Ft | |
| Dining room | Main level | 12.08 Ft x 7.08 Ft | |
| Kitchen | Main level | 12.08 Ft x 7.92 Ft | |
| Living room | Main level | 15.75 Ft x 14.92 Ft | |
| Primary Bedroom | Main level | 11.50 Ft x 12.25 Ft |
Location
Location is approximate. See nearby homes on the map
Listed by RE/MAX Complete Realty.

REALTOR®, REALTORS®, and the REALTOR® logo are certification marks that are owned by REALTOR® Canada Inc. and licensed exclusively to The Canadian Real Estate Association (CREA). These certification marks identify real estate professionals who are members of CREA and who must abide by CREA’s By-Laws, Rules, and the REALTOR® Code. The MLS® trademark and the MLS® logo are owned by CREA and identify the professional real estate services provided by members of CREA.
The information contained on this site is based in whole or in part on information that is provided by members of The Canadian Real Estate Association, who are responsible for its accuracy. CREA reproduces and distributes this information as a service for its members and assumes no responsibility for its accuracy.
Similar homes nearby
See more in Strathmore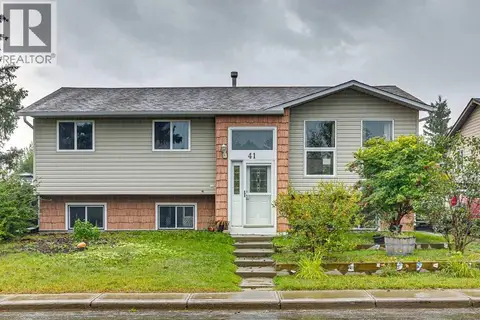 📷 43
$440,000
3+2 bd3 ba2 pk1186 ft²
41 Brentwood Drive
Brentwood_Strathmore, Strathmore
Detached · MLS® A2342608 · RE/MAX House of Real Estate
 📷 4
$374,900
344 Parkview Estates
Parkwood, Strathmore
Vacant Land · MLS® A2346178 · MaxWell Canyon Creek
 📷 40
$363,750
3+1 bd3 ba4 pk1351 ft²
157 Hillview Terrace
Hillview Estates, Strathmore
Att/Row/Townhouse · MLS® A2345989 · RE/MAX Key
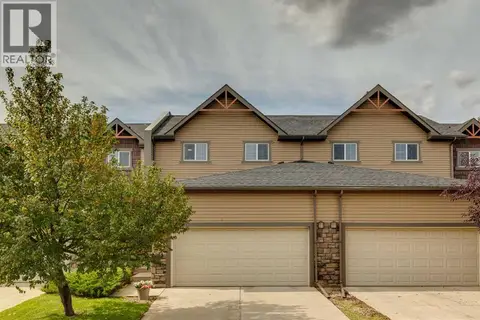 📷 26
$379,900
3 bd3 ba4 pk1468 ft²
418 Ranch Ridge Meadow
The Ranch_Strathmore, Strathmore
Att/Row/Townhouse · MLS® A2344240 · RE/MAX First
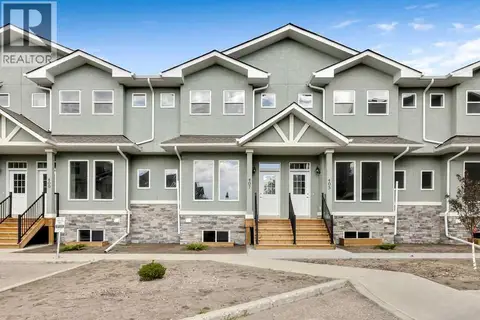 📷 26
$359,900
3 bd3 ba1 pk1322 ft²
407 Strathcona Circle
Strathaven, Strathmore
Att/Row/Townhouse · MLS® A2321227 · MaxWell Canyon Creek
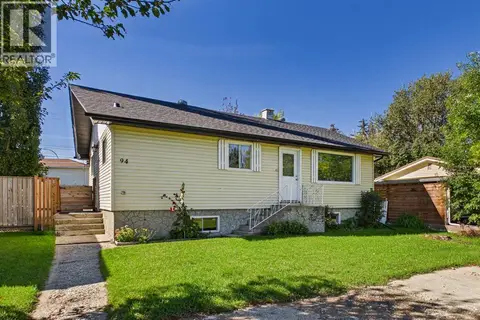 📷 33
$385,000
2+1 bd3 ba2 pk1093 ft²
94 Lakeside Boulevard
Downtown_Strathmore, Strathmore
Detached · MLS® A2346138 · RE/MAX First
 📷 29
$354,900
3+1 bd3 ba1 pk1325 ft²
209 Strathcona Circle
Strathaven, Strathmore
Pool
Att/Row/Townhouse · MLS® A2315478
 📷 8
$398,500
3 bd3 ba1234 ft²
975 Edgefield Avenue
Edgefield, Strathmore
Multiplex
Duplex · MLS® A2347849 · KIC Realty