418 Ranch Ridge Meadow
The Ranch_Strathmore, Strathmore, AB, T1P0A9
Listed by RE/MAX First
$379,900
- 3 bedrooms
- 3 bathrooms
- 4 parking
- 1468 sq ft
Listed 41 days ago · MLS® A2344240
About this home
Welcome to urban convenience and low-maintenance living in The Ranch! Perfectly positioned within walking distance to local coffee shops, restaurants, schools, downtown amenities, and Kinsmen Park, this beautifully appointed 3-bedroom, 2.5-bathroom two-storey townhome delivers 1,470 square feet of functional, modern space. Step inside to a spacious front entryway completed by a custom built-in bench, storage nook, and tile flooring. 9-foot ceilings and upgraded lighting fixtures set a bright, open atmosphere throughout the entire main level. At the heart of the home, the well-equipped kitchen features rich cabinetry with undermount lighting, stainless steel appliances, pantry, generous counter space, and a raised breakfast bar. The kitchen opens directly into the dining and living spaces, where a gas fireplace framed by custom built-in shelving creates the ultimate setup for hosting or relaxing. Step outside to your private, west-facing lower patio featuring no direct rear neighbors—an ideal sun-drenched backdrop for summer BBQs, right around the corner from neighborhood green space and playgrounds. Upstairs serves as a quiet sanctuary featuring three generous bedrooms and two full bathrooms. The spacious primary retreat easily accommodates large furniture and comes complete with a deep walk-in closet and a private 4-piece ensuite bath. Below, the lower-level stands as an open canvas with roughed-in plumbing, easily adaptable for a future family room, extra bedroom, and full bath. Vehicle parking and organization are effortless thanks to the double attached garage featuring custom multi-level landing and shelves. Complete with pet-friendly rules and full exterior maintenance included, this home is ready for its next chapter. Check out the 3D tour and book your private viewing today—a move you’ll be glad you made! (id:66966)
Details
- Type
- Att/Row/Townhouse
- Size
- 1468 sq ft
- Basement
- Unfinished, Full
- Garage
- Garage
- Property tax
- $2,884 (2026)
- Maintenance fee
- $425/month
- Neighbourhood
- The Ranch_Strathmore
- Municipality
- Strathmore
Interior
- Bedrooms
- 3 above ground
- Fireplace
- Yes
- Appliances
- Washer, Refrigerator, Dishwasher, Stove, Dryer, Microwave Range Hood Combo, Window Coverings
- Flooring
- Tile, Laminate, Carpeted
Heating, cooling and services
- Heating
- Natural gas, Central heating
Building and exterior
- Year built
- 2010
- Exterior
- Wood frame
- Foundation
- Poured Concrete
- Outdoor
- Vinyl siding
Parking
- Total parking
- 4
- Driveway and parking
- Attached Garage
Rooms
| Room | Level | Size | Features |
|---|---|---|---|
| 2pc Bathroom | Main level | ||
| Dining room | Main level | 11.58 Ft x 9.67 Ft | |
| Kitchen | Main level | 8.50 Ft x 13.67 Ft | |
| Living room | Main level | 11.58 Ft x 14.33 Ft | |
| 4pc Bathroom | Second level | ||
| 4pc Bathroom | Second level | ||
| Bedroom | Second level | 9.83 Ft x 11.75 Ft | |
| Bedroom | Second level | 10.42 Ft x 11.92 Ft | |
| Primary Bedroom | Second level | 11.58 Ft x 15.42 Ft |
Location
Location is approximate. See nearby homes on the map
Listed by RE/MAX First.

REALTOR®, REALTORS®, and the REALTOR® logo are certification marks that are owned by REALTOR® Canada Inc. and licensed exclusively to The Canadian Real Estate Association (CREA). These certification marks identify real estate professionals who are members of CREA and who must abide by CREA’s By-Laws, Rules, and the REALTOR® Code. The MLS® trademark and the MLS® logo are owned by CREA and identify the professional real estate services provided by members of CREA.
The information contained on this site is based in whole or in part on information that is provided by members of The Canadian Real Estate Association, who are responsible for its accuracy. CREA reproduces and distributes this information as a service for its members and assumes no responsibility for its accuracy.
Similar homes nearby
See more in Strathmore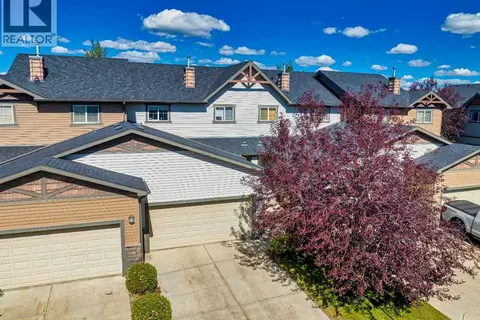 📷 27
$405,000
3 bd3 ba4 pk1469 ft²
317 Ranch Ridge Meadow N
The Ranch_Strathmore, Strathmore
Att/Row/Townhouse · MLS® A2341351 · Real Broker
 📷 28
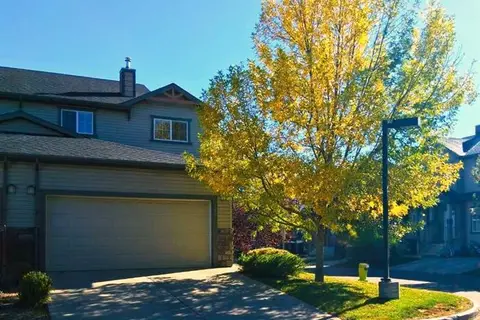
$417,750
3 bd3 ba4 pk1486 ft²
301 Ranch Ridge Meadow
The Ranch_Strathmore, Strathmore
Att/Row/Townhouse · MLS® A2337477 · Real Broker
 📷 32
$308,000
3 bd3 ba1 pk1155 ft²
249 Ranch Ridge Meadow
The Ranch_Strathmore, Strathmore
Att/Row/Townhouse · MLS® A2327394 · CIR Realty
 📷 4
$374,900
344 Parkview Estates
Parkwood, Strathmore
Vacant Land · MLS® A2346178 · MaxWell Canyon Creek
 📷 33
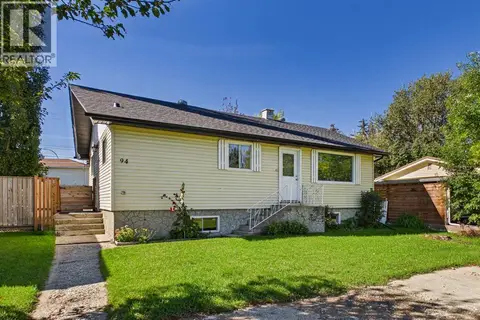
$385,000
2+1 bd3 ba2 pk1093 ft²
94 Lakeside Boulevard
Downtown_Strathmore, Strathmore
Detached · MLS® A2346138 · RE/MAX First
 📷 20
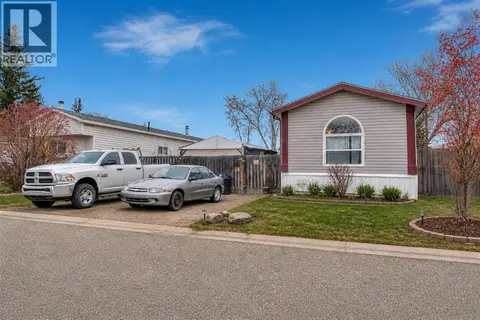
$370,000
3 bd2 ba2 pk1222 ft²
863 Brentwood Crescent
Brentwood_Strathmore, Strathmore
Mobile/Trailer · MLS® A2338203 · RE/MAX Complete Realty
 📷 40
$363,750
3+1 bd3 ba4 pk1351 ft²
157 Hillview Terrace
Hillview Estates, Strathmore
Att/Row/Townhouse · MLS® A2345989 · RE/MAX Key
 📷 8
$398,500
3 bd3 ba1234 ft²
975 Edgefield Avenue
Edgefield, Strathmore
Multiplex
Duplex · MLS® A2347849 · KIC Realty