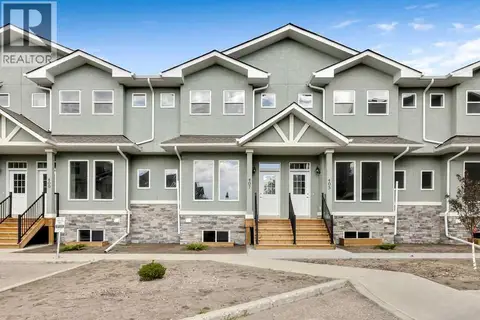
249 Ranch Ridge Meadow
The Ranch_Strathmore, Strathmore, AB, T1P0A9
Listed by CIR Realty
$308,000
- 3 bedrooms
- 3 bathrooms
- 1 parking
- 1155 sq ft
Listed 105 days ago · MLS® A2327394
About this home
Welcome to this beautifully maintained 1,155 sq. ft. townhouse, offering the perfect combination of modern style, functional living space, and exceptional value. Whether you're a first-time home buyer, growing family, or savvy investor, this move-in-ready home is sure to impress.The bright and inviting open concept main floor is designed for today's lifestyle, featuring tasteful modern finishes and an abundance of natural light. The spacious living and dining areas flow seamlessly into the kitchen, creating the perfect space for everyday living and entertaining. Step through the patio door onto your sunny south-facing concrete patio, complete with direct access to a grassy green space ideal for relaxing, barbecuing, or watching children play.Upstairs you'll find three generously sized bedrooms, including a spacious primary retreat featuring a walk-in closet and a private 3-piece ensuite. A second full bathroom completes the upper level, providing convenience for family and guests.The fully developed basement offers valuable additional living space, perfect for a family room, recreation area, home office, or fitness room. It also includes a rough-in for a future full bathroom, providing an excellent opportunity to add even more value and functionality.With its modern décor, thoughtful layout, and desirable outdoor space, this exceptional townhouse offers comfortable, low-maintenance living in a home you'll be proud to own. A fantastic opportunity for families, first-time buyers, or investors looking for a quality property in a desirable community.Don't miss your chance to make this outstanding home yours! (id:66966)
Details
- Type
- Att/Row/Townhouse
- Size
- 1155 sq ft
- Basement
- Finished, Full
- Property tax
- $2,160 (2025)
- Maintenance fee
- $349/month
- Neighbourhood
- The Ranch_Strathmore
- Municipality
- Strathmore
Interior
- Bedrooms
- 3 above ground
- Fireplace
- No
- Appliances
- Washer, Refrigerator, Dishwasher, Stove, Dryer
- Flooring
- Laminate, Carpeted, Vinyl
Heating, cooling and services
- Heating
- Forced air, Natural gas
Building and exterior
- Year built
- 2011
- Exterior
- Wood frame
- Foundation
- Poured Concrete
- Outdoor
- Vinyl siding
Parking
- Total parking
- 1
- Driveway and parking
- Parking Pad
Rooms
| Room | Level | Size | Features |
|---|---|---|---|
| 2pc Bathroom | Main level | 4.92 Ft x 5.42 Ft | |
| Dining room | Unknown | 9.00 Ft x 6.00 Ft | |
| Foyer | Main level | 4.17 Ft x 4.58 Ft | |
| Kitchen | Main level | 11.50 Ft x 11.33 Ft | |
| Living room | Main level | 20.00 Ft x 12.92 Ft | |
| 3pc Bathroom | Second level | 7.25 Ft x 6.00 Ft | |
| 4pc Bathroom | Second level | 4.92 Ft x 8.33 Ft | |
| Bedroom | Second level | 10.25 Ft x 8.42 Ft | |
| Bedroom | Second level | 10.75 Ft x 9.00 Ft | |
| Primary Bedroom | Second level | 11.33 Ft x 11.83 Ft | |
| Laundry room | Lower level | 3.25 Ft x 11.58 Ft | |
| Recreational, Games room | Lower level | 10.58 Ft x 17.17 Ft | |
| Storage | Lower level | 9.08 Ft x 5.25 Ft |
Location
Location is approximate. See nearby homes on the map
Listed by CIR Realty.

REALTOR®, REALTORS®, and the REALTOR® logo are certification marks that are owned by REALTOR® Canada Inc. and licensed exclusively to The Canadian Real Estate Association (CREA). These certification marks identify real estate professionals who are members of CREA and who must abide by CREA’s By-Laws, Rules, and the REALTOR® Code. The MLS® trademark and the MLS® logo are owned by CREA and identify the professional real estate services provided by members of CREA.
The information contained on this site is based in whole or in part on information that is provided by members of The Canadian Real Estate Association, who are responsible for its accuracy. CREA reproduces and distributes this information as a service for its members and assumes no responsibility for its accuracy.
Similar homes nearby
See more in Strathmore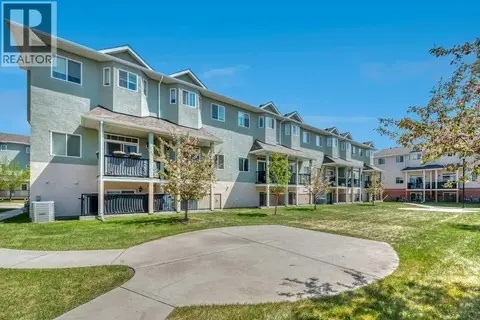 New
📷 32
$315,000
3 bd3 ba2 pk1402 ft²
318 Strathcona Circle
Strathaven, Strathmore
Att/Row/Townhouse · MLS® A2353269 · RE/MAX Key
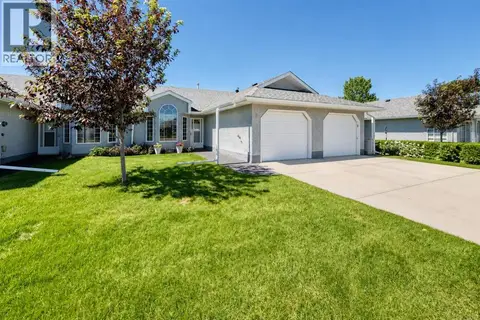 📷 24
$329,900
1 bd2 ba2 pk1158 ft²
3 Parklane Place
Downtown_Strathmore, Strathmore
Multiplex
Duplex · MLS® A2328365 · Stonemere Real Estate Solutions
 📷 45
$265,000
3 bd2 ba4 pk1208 ft²
132 Ranchwood Lane
Ranch Estates, Strathmore
Mobile/Trailer · MLS® A2334759 · RE/MAX Landan Real Estate
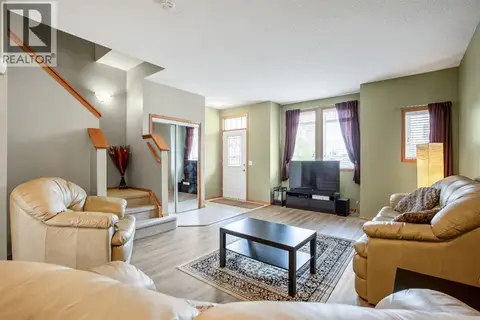 📷 29
$354,900
3+1 bd3 ba1 pk1325 ft²
209 Strathcona Circle
Strathaven, Strathmore
Pool
Att/Row/Townhouse · MLS® A2315478
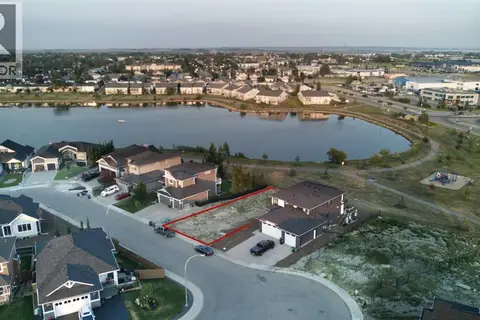 📷 8
$259,900
25 Lakes Estates Circle
Strathmore Lakes Estates, Strathmore
Vacant Land · MLS® A2333278 · KIC Realty
 📷 26
$359,900
3 bd3 ba1 pk1322 ft²
407 Strathcona Circle
Strathaven, Strathmore
Att/Row/Townhouse · MLS® A2321227 · MaxWell Canyon Creek
 📷 40
$363,750
3+1 bd3 ba4 pk1351 ft²
157 Hillview Terrace
Hillview Estates, Strathmore
Att/Row/Townhouse · MLS® A2345989 · RE/MAX Key
 📷 35
$250,000
3 bd2 ba2 pk1126 ft²
903 Briar Crescent
Brentwood_Strathmore, Strathmore
Detached · MLS® A2330480 · RE/MAX Landan Real Estate