903 Briar Crescent
Brentwood_Strathmore, Strathmore, AB, T1P1B2
Listed by RE/MAX Landan Real Estate
$250,000
- 3 bedrooms
- 2 bathrooms
- 2 parking
- 1126 sq ft
Listed 95 days ago · MLS® A2330480
About this home
Main-floor living at its best. This home features three comfortable bedrooms and two well-appointed bathrooms, all centered around a bright, open-concept layout. The kitchen offers a spacious island perfect for cooking, gathering, and everyday convenience, while the large living room provides plenty of space to relax or entertain. A charming greenhouse adds year-round gardening potential, and the fully fenced yard is ideal for kids, pets, and outdoor enjoyment. The double attached garage completes the package with secure parking and extra storage, work bench. No Lot Fees. Affordable Living. Invest in yourself not your landlord. Attention First Time Buyers, Family's , Seniors. (id:66966)
Details
- Type
- Detached
- Style
- Mobile Home
- Size
- 1126 sq ft
- Basement
- None
- Garage
- Garage
- Property tax
- $1,594 (2026)
- Neighbourhood
- Brentwood_Strathmore
- Municipality
- Strathmore
Interior
- Bedrooms
- 3 above ground
- Fireplace
- No
- Appliances
- Refrigerator, Dishwasher, Stove, Washer & Dryer
- Flooring
- Linoleum
Heating, cooling and services
- Heating
- Forced air
Building and exterior
- Style
- Mobile Home
- Year built
- 1982
- Foundation
- Piled
- Outdoor
- See Remarks
Parking
- Total parking
- 2
- Driveway and parking
- Attached Garage, RV
Rooms
| Room | Level | Size | Features |
|---|---|---|---|
| 2pc Bathroom | Main level | 2.58 Ft x 6.33 Ft | |
| 4pc Bathroom | Main level | 7.75 Ft x 7.33 Ft | |
| Primary Bedroom | Main level | 10.25 Ft x 15.42 Ft | |
| Bedroom | Main level | 7.67 Ft x 12.08 Ft | |
| Bedroom | Main level | 10.25 Ft x 5.42 Ft | |
| Kitchen | Main level | 17.33 Ft x 7.58 Ft | |
| Living room | Main level | 15.58 Ft x 15.33 Ft | |
| Laundry room | Main level | 7.75 Ft x 7.67 Ft | |
| Other | Main level | 7.50 Ft x 6.17 Ft | |
| Dining room | Main level | 17.33 Ft x 7.42 Ft |
Location
Location is approximate. See nearby homes on the map
Listed by RE/MAX Landan Real Estate.

REALTOR®, REALTORS®, and the REALTOR® logo are certification marks that are owned by REALTOR® Canada Inc. and licensed exclusively to The Canadian Real Estate Association (CREA). These certification marks identify real estate professionals who are members of CREA and who must abide by CREA’s By-Laws, Rules, and the REALTOR® Code. The MLS® trademark and the MLS® logo are owned by CREA and identify the professional real estate services provided by members of CREA.
The information contained on this site is based in whole or in part on information that is provided by members of The Canadian Real Estate Association, who are responsible for its accuracy. CREA reproduces and distributes this information as a service for its members and assumes no responsibility for its accuracy.
Similar homes nearby
See more in Strathmore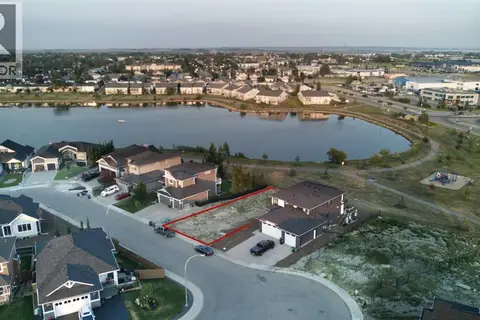 📷 8
$259,900
25 Lakes Estates Circle
Strathmore Lakes Estates, Strathmore
Vacant Land · MLS® A2333278 · KIC Realty
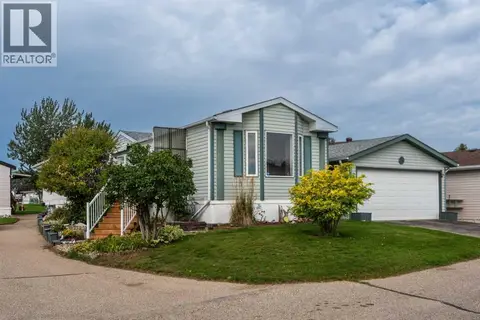 📷 34
$236,000
3 bd2 ba2 pk1184 ft²
232 Ranchwood Lane
Ranch Estates, Strathmore
Mobile/Trailer · MLS® A2327530 · CIR Realty
 📷 45
$265,000
3 bd2 ba4 pk1208 ft²
132 Ranchwood Lane
Ranch Estates, Strathmore
Mobile/Trailer · MLS® A2334759 · RE/MAX Landan Real Estate
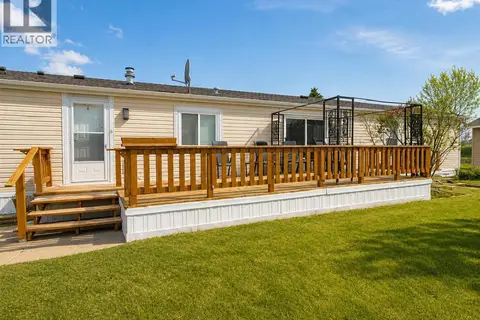 📷 14
$209,900
3 bd2 ba2 pk1216 ft²
7 Doubletree Way
Ranch Estates, Strathmore
Mobile/Trailer · MLS® A2336801 · RE/MAX House of Real Estate
 📷 50
$205,000
3 bd2 ba3 pk1231 ft²
26 Doubletree Way
Ranch Estates, Strathmore
Mobile/Trailer · MLS® A2352862 · Real Broker