209 Strathcona Circle
Strathaven, Strathmore, AB, T1P0B1
Listed by a member brokerage
$354,900
- 3+1 bedrooms
- 3 bathrooms
- 1 parking
- 1325 sq ft
Listed 146 days ago · MLS® A2315478
About this home
Welcome to this well-maintained and fully developed 3+1 bedroom townhouse offering space, comfort, and a fantastic location close to everything you need! The bright and inviting main floor features updated paint and brand-new flooring in the living room, creating a fresh and modern feel throughout the home.The kitchen has ample cupboards with room for a table, the stove & microwave hood fan is 2 years old. To finish off the main floor is a 2pc powder room.The spacious primary bedroom is a true retreat with its own private ensuite, while two additional bedrooms provide plenty of room for family, guests, or a home office, 4 pc main bath. Downstairs, the fully developed basement adds even more living space with a cozy rec area and a fourth bedroom — perfect for teens, visitors, or hobbies. Step outside to enjoy the private fenced yard and the convenience of a single detached garage. Located close to schools, the hospital, arena, pool, and other amenities, this home offers an ideal blend of comfort and convenience for families, first-time buyers, or anyone looking for low-maintenance living and over 1900 sqft of developed space gives your family room to grow. The Condo complex is well ran and the Condo fee is being reduced to $360.78 July 1st! Convenient Visitor Parking right outside your townhouse. Move-in ready and waiting for its next owners! (id:66966)
Details
- Type
- Att/Row/Townhouse
- Size
- 1325 sq ft
- Basement
- Finished, Full
- Garage
- Garage
- Property tax
- $2,557 (2025)
- Maintenance fee
- $361/month
- Neighbourhood
- Strathaven
- Municipality
- Strathmore
Interior
- Bedrooms
- 3 above ground + 1 below
- Fireplace
- No
- Appliances
- Refrigerator, Dishwasher, Stove, Freezer, Microwave Range Hood Combo, Garage door opener, Washer & Dryer
- Flooring
- Tile, Carpeted, Vinyl Plank
Heating, cooling and services
- Heating
- Forced air
Building and exterior
- Year built
- 2007
- Foundation
- Poured Concrete
- Outdoor
- Stucco
Parking
- Total parking
- 1
- Driveway and parking
- Detached Garage
Rooms
| Room | Level | Size | Features |
|---|---|---|---|
| Living room | Main level | 20.50 Ft x 12.17 Ft | |
| Other | Main level | 9.17 Ft x 6.00 Ft | |
| Other | Main level | 12.75 Ft x 12.25 Ft | |
| Primary Bedroom | Second level | 15.50 Ft x 10.83 Ft | |
| Bedroom | Second level | 10.75 Ft x 8.42 Ft | |
| Bedroom | Second level | 10.75 Ft x 9.00 Ft | |
| 2pc Bathroom | Main level | ||
| 3pc Bathroom | Second level | ||
| 4pc Bathroom | Second level | ||
| Family room | Basement | 20.00 Ft x 10.17 Ft | |
| Bedroom | Basement | 14.08 Ft x 11.33 Ft |
Location
Location is approximate. See nearby homes on the map
Listed by a member brokerage.

REALTOR®, REALTORS®, and the REALTOR® logo are certification marks that are owned by REALTOR® Canada Inc. and licensed exclusively to The Canadian Real Estate Association (CREA). These certification marks identify real estate professionals who are members of CREA and who must abide by CREA’s By-Laws, Rules, and the REALTOR® Code. The MLS® trademark and the MLS® logo are owned by CREA and identify the professional real estate services provided by members of CREA.
The information contained on this site is based in whole or in part on information that is provided by members of The Canadian Real Estate Association, who are responsible for its accuracy. CREA reproduces and distributes this information as a service for its members and assumes no responsibility for its accuracy.
Similar homes nearby
See more in Strathmore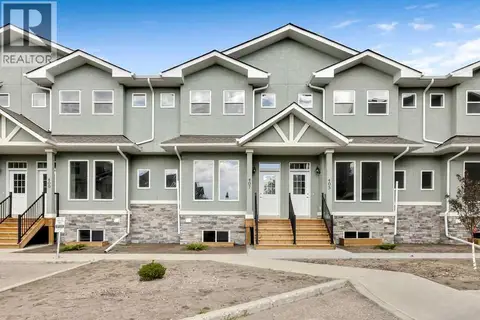 📷 26
$359,900
3 bd3 ba1 pk1322 ft²
407 Strathcona Circle
Strathaven, Strathmore
Att/Row/Townhouse · MLS® A2321227 · MaxWell Canyon Creek
 New
📷 32
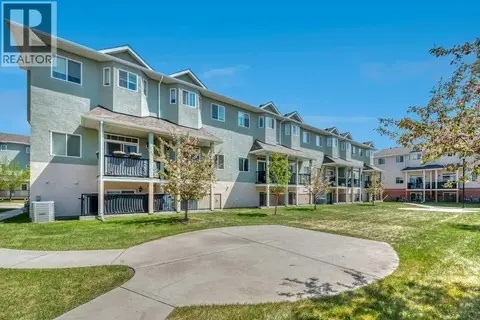
$315,000
3 bd3 ba2 pk1402 ft²
318 Strathcona Circle
Strathaven, Strathmore
Att/Row/Townhouse · MLS® A2353269 · RE/MAX Key
 📷 47
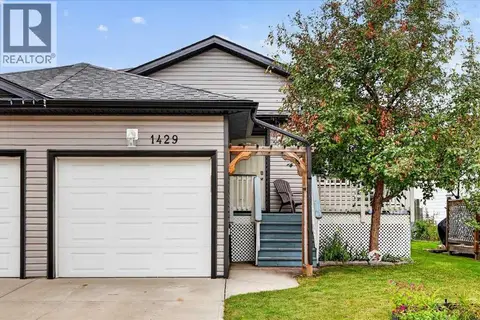
$399,999
2+2 bd2 ba2 pk889 ft²
1429 Strathcona Way
Strathaven, Strathmore
Multiplex
Duplex · MLS® A2345369 · eXp Realty
 📷 40
$363,750
3+1 bd3 ba4 pk1351 ft²
157 Hillview Terrace
Hillview Estates, Strathmore
Att/Row/Townhouse · MLS® A2345989 · RE/MAX Key
 📷 20
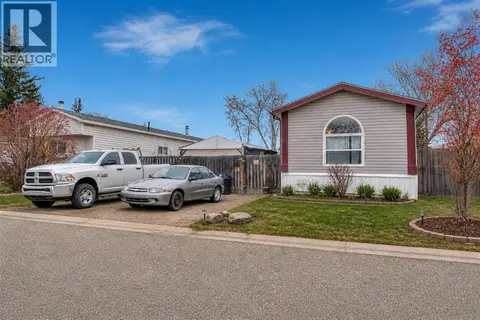
$370,000
3 bd2 ba2 pk1222 ft²
863 Brentwood Crescent
Brentwood_Strathmore, Strathmore
Mobile/Trailer · MLS® A2338203 · RE/MAX Complete Realty
 📷 4
$374,900
344 Parkview Estates
Parkwood, Strathmore
Vacant Land · MLS® A2346178 · MaxWell Canyon Creek
 📷 24
$329,900
1 bd2 ba2 pk1158 ft²
3 Parklane Place
Downtown_Strathmore, Strathmore
Multiplex
Duplex · MLS® A2328365 · Stonemere Real Estate Solutions
 📷 26
$379,900
3 bd3 ba4 pk1468 ft²
418 Ranch Ridge Meadow
The Ranch_Strathmore, Strathmore
Att/Row/Townhouse · MLS® A2344240 · RE/MAX First