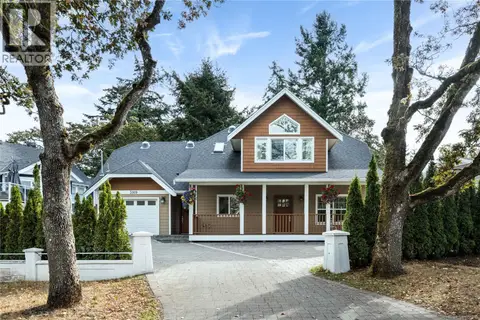
862 Canterbury Rd
Swan Lake, Saanich, BC, V8X3E6
Listed by Royal LePage Coast Capital - Chatterton
$1,460,000
- 7 bedrooms
- 5 bathrooms
- 4 parking
- 3134 sq ft
Listed 80 days ago · MLS® 1044887
About this home
Rare, centrally located income property in Saanich! This spacious 7-bedroom + den, 5-bath home includes a 2016 addition with a LEGAL 2-bedroom suite and sits on a 10,700 sq ft lot. Ideal for families or investors! The VACANT suite offers its own entrance, parking, laundry, and hydro meter providing further flexibility to move in family right away or to find your own tenant. Accepted drawings are in place for a 3-bed garden suite or garage, meeting zoning and code requirements and ready for builder permitting. The home is Bright, with flexible living spaces and a functional layout that suits multi-generational living or buyers looking for rental income flexibility. The backyard offers space for gardening, relaxing, or entertaining. Conveniently located near downtown Victoria, BC Ferries, the airport, Camosun, and UVIC. Walk to Swan Lake, the Galloping Goose Trail, parks, schools, and major bus routes. A rare opportunity in one of Victoria’s most sought-after neighbourhoods. (id:66966)
Details
- Type
- Detached
- Size
- 3134 sq ft
- Property tax
- $6,990
- Neighbourhood
- Swan Lake
- Municipality
- Saanich
Interior
- Fireplace
- Yes
- Appliances
- Washer, Refrigerator, Dishwasher, Dryer, Microwave, Freezer
Heating, cooling and services
- Heating
- Heat Pump, Baseboard heaters, Wood
- Air conditioning
- Wall unit
Building and exterior
- Year built
- 1966
Parking
- Total parking
- 4
- Driveway and parking
- Street, Electric Vehicle Charging Station(s)
Rooms
| Room | Level | Size | Features |
|---|---|---|---|
| Bathroom | Main level | 2-Piece | |
| Bathroom | Second level | 3-Piece | |
| Bathroom | Second level | 3-Piece | |
| Bathroom | Main level | 3-Piece | |
| Bathroom | Main level | 3-Piece | |
| Bedroom | Second level | 9'7 | |
| Bedroom | Second level | 8'5 x 11'7 | |
| Primary Bedroom | Second level | 12'5 | |
| Dining room | Main level | 7'1 x 10'2 | |
| Kitchen | Main level | 8'5 x 10'2 | |
| Living room | Main level | 11'10 x 16'2 | |
| Bedroom | Main level | 11'3 x 9'11 | |
| Bedroom | Main level | 9'8 x 11'9 | |
| Bedroom | Main level | 10'2 x 11'6 | |
| Bedroom | Main level | 11'10 x 9'3 | |
| Studio | Main level | 9'8 x 11'6 | |
| Kitchen | Main level | 11'9 x 15'3 | |
| Dining room | Main level | 8'8 x 17'5 | |
| Living room | Main level | 19'11 |
Location
Location is approximate. See nearby homes on the map
Listed by Royal LePage Coast Capital - Chatterton.

REALTOR®, REALTORS®, and the REALTOR® logo are certification marks that are owned by REALTOR® Canada Inc. and licensed exclusively to The Canadian Real Estate Association (CREA). These certification marks identify real estate professionals who are members of CREA and who must abide by CREA’s By-Laws, Rules, and the REALTOR® Code. The MLS® trademark and the MLS® logo are owned by CREA and identify the professional real estate services provided by members of CREA.
The information contained on this site is based in whole or in part on information that is provided by members of The Canadian Real Estate Association, who are responsible for its accuracy. CREA reproduces and distributes this information as a service for its members and assumes no responsibility for its accuracy.
Similar homes nearby
See more in Saanich New
📷 50
$1,460,000
4 bd2 ba6 pk1644 ft²
5333 Sparton Rd
West Saanich, Saanich
Fixer-upper
Detached · MLS® 1048118 · Royal LePage Coast Capital - Westshore
 📷 57
$1,465,000
7 bd3 ba6 pk2948 ft²
740 Newbury St
Gorge, Saanich
Detached · MLS® 1043305 · Pemberton Holmes Ltd.
 📷 62
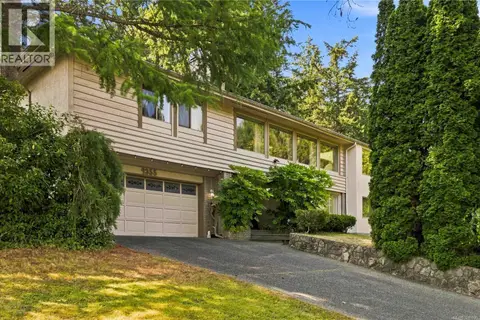
$1,469,900
5 bd3 ba4 pk2970 ft²
4355 Emily Carr Dr
Broadmead, Saanich
Detached · MLS® 1045090 · RE/MAX Camosun
 📷 51
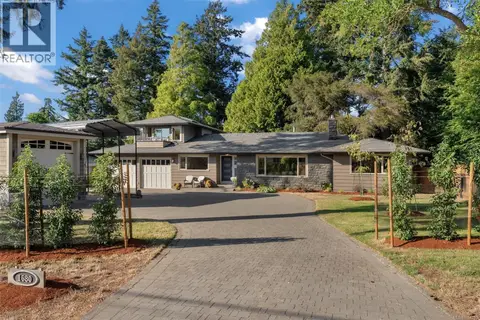
$1,450,000
4 bd3 ba5 pk2606 ft²
1680 Ash Rd
Gordon Head, Saanich
Detached · MLS® 1051795 · Coldwell Banker Oceanside Real Estate
 📷 31
$1,449,000
4 bd3 ba4 pk2220 ft²
4682 Lochside Dr
Broadmead, Saanich
Detached · MLS® 1042158 · Royal LePage Coast Capital - Chatterton
 📷 37
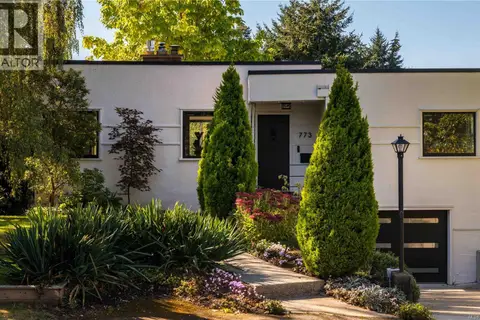
$1,475,000
2 bd2 ba4 pk1783 ft²
773 Middleton St
Gorge, Saanich
Detached · MLS® 1050790 · Pemberton Holmes Ltd.
 📷 31
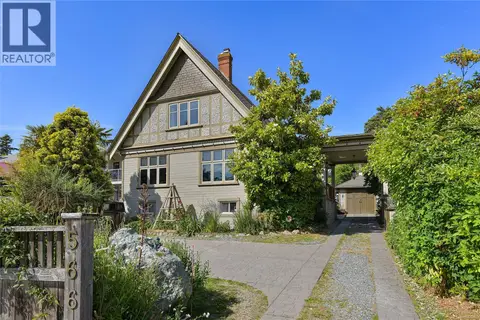
$1,475,000
3 bd4 ba6 pk2326 ft²
566 Gorge Rd W
Gorge, Saanich
Detached · MLS® 1051401 · RE/MAX Camosun
 📷 41
$1,430,000
5 bd3 ba3 pk2420 ft²
3919 Blenkinsop Rd
Cedar Hill, Saanich
Detached · MLS® 1050718 · RE/MAX Camosun