5333 Sparton Rd
West Saanich, Saanich, BC, V9E2H5
Listed by Royal LePage Coast Capital - Westshore
$1,460,000
- 4 bedrooms
- 2 bathrooms
- 6 parking
- 1644 sq ft
Listed 2 days ago · MLS® 1048118
About this home
Located in rural Saanich, this fully fenced 2.74-acre property offers endless possibilities for a hobby farm, vineyard, or country estate, just minutes from Broadmead and all amenities. It boasts a variety of unique fruit trees, grape vines, berries, and established vegetable gardens. A four-stall horse barn includes a tack room, paddocks, workshop, and hay storage shed. While the value lies mainly in the land, there’s an existing four-bedroom home that is liveable but in need of some TLC. This is an ideal opportunity for a family seeking a private acreage with the option to renovate or rebuild the charming character home. Showings are easy to arrange—don’t miss out on this rare find! (id:66966)
Details
- Type
- Detached
- Style
- Character
- Size
- 1644 sq ft
- Property tax
- $7,192
- Neighbourhood
- West Saanich
- Municipality
- Saanich
Interior
- Fireplace
- Yes
- Appliances
- Washer, Refrigerator, Dishwasher, Range, Oven - Built-In
Heating, cooling and services
- Heating
- Baseboard heaters, Forced air, Oil, Electric
- Air conditioning
- Fully air conditioned
Building and exterior
- Style
- Character
- Year built
- 1921
Parking
- Total parking
- 6
- Driveway and parking
- RV
Rooms
| Room | Level | Size | Features |
|---|---|---|---|
| Storage | Main level | 4'11 x 6'1 | |
| Bedroom | Main level | 9'8 x 11'1 | |
| Den | Main level | 7'4 x 9'5 | |
| Mud room | Main level | 5'2 x 6'0 | |
| Laundry room | Main level | 6' x 5' | |
| Bedroom | Main level | 9'5 x 11'7 | |
| Bedroom | Main level | 9'6 x 10'11 | |
| Bathroom | Main level | 2-Piece | |
| Bathroom | Main level | 4'11 x 9'0 | |
| Primary Bedroom | Main level | 12'8 x 17'2 | |
| Kitchen | Main level | 10'11 x 11'7 | |
| Dining room | Main level | 9'7 x 12'10 | |
| Living room | Main level | 15'6 x 20'0 | |
| Porch | Main level | 6'10 x 29'8 |
Location
Location is approximate. See nearby homes on the map
Listed by Royal LePage Coast Capital - Westshore.

REALTOR®, REALTORS®, and the REALTOR® logo are certification marks that are owned by REALTOR® Canada Inc. and licensed exclusively to The Canadian Real Estate Association (CREA). These certification marks identify real estate professionals who are members of CREA and who must abide by CREA’s By-Laws, Rules, and the REALTOR® Code. The MLS® trademark and the MLS® logo are owned by CREA and identify the professional real estate services provided by members of CREA.
The information contained on this site is based in whole or in part on information that is provided by members of The Canadian Real Estate Association, who are responsible for its accuracy. CREA reproduces and distributes this information as a service for its members and assumes no responsibility for its accuracy.
Similar homes nearby
See more in Saanich 📷 74
$1,700,000
4 bd3 ba8 pk2708 ft²
6101 Castlerock Rd
West Saanich, Saanich
Pool
Detached · MLS® 1047302 · Rennie & Associates Realty Ltd.
 📷 52
$1,460,000
7 bd5 ba4 pk3134 ft²
862 Canterbury Rd
Swan Lake, Saanich
Detached · MLS® 1044887 · Royal LePage Coast Capital - Chatterton
 📷 57
$1,465,000
7 bd3 ba6 pk2948 ft²
740 Newbury St
Gorge, Saanich
Detached · MLS® 1043305 · Pemberton Holmes Ltd.
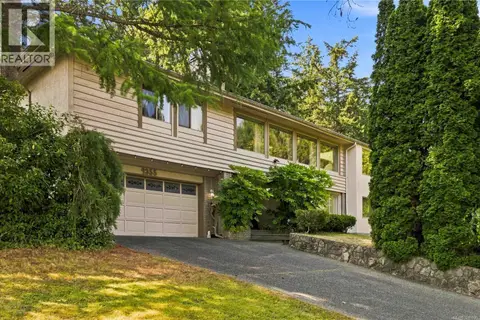 📷 62
$1,469,900
5 bd3 ba4 pk2970 ft²
4355 Emily Carr Dr
Broadmead, Saanich
Detached · MLS® 1045090 · RE/MAX Camosun
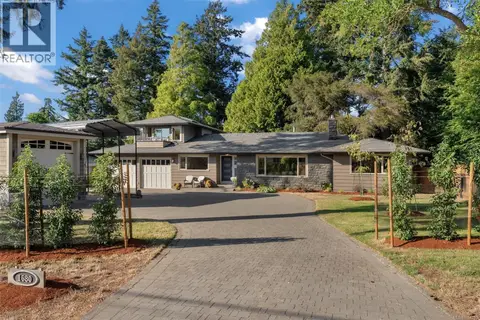 📷 51
$1,450,000
4 bd3 ba5 pk2606 ft²
1680 Ash Rd
Gordon Head, Saanich
Detached · MLS® 1051795 · Coldwell Banker Oceanside Real Estate
 📷 31
$1,449,000
4 bd3 ba4 pk2220 ft²
4682 Lochside Dr
Broadmead, Saanich
Detached · MLS® 1042158 · Royal LePage Coast Capital - Chatterton
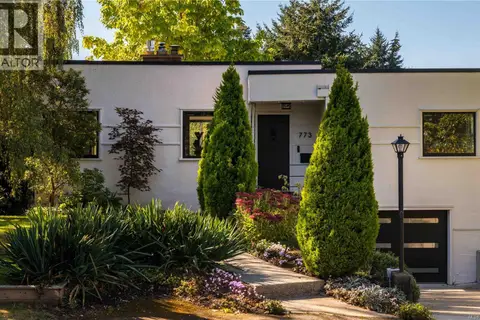 📷 37
$1,475,000
2 bd2 ba4 pk1783 ft²
773 Middleton St
Gorge, Saanich
Detached · MLS® 1050790 · Pemberton Holmes Ltd.
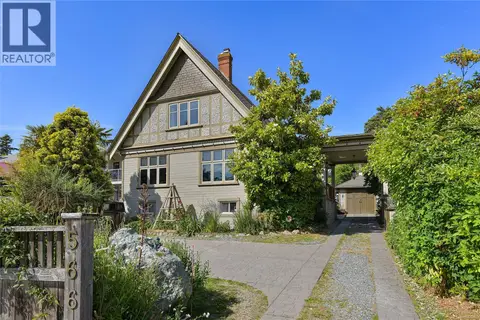 📷 31
$1,475,000
3 bd4 ba6 pk2326 ft²
566 Gorge Rd W
Gorge, Saanich
Detached · MLS® 1051401 · RE/MAX Camosun