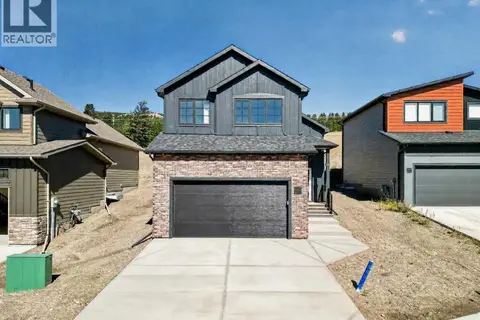
8618 25 Avenue
Coleman, AB, T0K0M0
Listed by RE/MAX REAL ESTATE - LETHBRIDGE
$749,900
- 3+1 bedrooms
- 4 bathrooms
- 4 parking
- 1569 sq ft
Listed 147 days ago · MLS® A2315141
About this home
Mountain living, meets modern luxury in the heart of the Crowsnest Pass! This stunning home was completed in 2025 and has only been very lightly lived in, offering a truly like-new feel throughout. With breathtaking mountain views from almost every window in the home, this fully developed walkout is the perfect full-time residence, weekend escape, or lock-and-leave mountain retreat. Featuring 4 bedrooms, 3.5 bathrooms, and 3 separate living spaces, this home was designed for both relaxation and entertaining. The bright open-concept main floor showcases 9’ ceilings, vinyl plank flooring, quartz countertops, a huge peninsula island, custom BUILT in APPLIANCES, Induction cook top, and walk-in pantry. An impressive 8’ triple-wide sliding patio door leading to the deck with gas line rough-in, aluminum railing with stairs to grade and views for days! Upstairs you’ll find a bonus room with vaulted ceilings, remote control blinds both here and in the primary bedroom. The primary bedroom also has a large walk-in closet, and a beautiful ensuite featuring a custom glass shower with tile to the ceiling, fiberglass base, and oversized vanity with extra storage. The fully developed walkout basement offers an additional family room with gas fireplace and custom built-ins, a fourth bedroom, full bathroom, and access to the lower concrete patio which is reinforced and wired for a future hot tub. Additional features include air conditioning, Hardy board siding, pot lighting throughout, fully fenced yard, zero-scaped landscaping, and a 20x20 attached garage. Located in a quiet cul-de-sac, this home places adventure right outside your doorstep. Enjoy hiking, biking, skiing, golfing, fly fishing, ATVing, kayaking, snowmobiling, and more just minutes away. The Crowsnest Pass continues to attract buyers seeking the mountain lifestyle and strong community feel of places like Canmore or Fernie — but at a far more attainable price point. Move-in ready and completely turnkey — live where oth ers vacation! (id:66966)
Details
- Type
- Detached
- Size
- 1569 sq ft
- Basement
- Finished, Full, Walk out
- Garage
- Garage
- Property tax
- $6,389 (2025)
- Municipality
- Coleman
Interior
- Bedrooms
- 3 above ground + 1 below
- Fireplace
- Yes
- Appliances
- Refrigerator, Dishwasher, Microwave, Oven - Built-In, Hood Fan, Window Coverings, Washer & Dryer, Cooktop - Induction
- Flooring
- Tile, Carpeted, Vinyl Plank
Heating, cooling and services
- Heating
- Forced air, Natural gas
- Air conditioning
- Central air conditioning
Building and exterior
- Year built
- 2025
- Exterior
- Wood frame
- Foundation
- Poured Concrete
- Outdoor
- Stone, Metal, Composite Siding
Parking
- Total parking
- 4
- Driveway and parking
- Attached Garage
Rooms
| Room | Level | Size | Features |
|---|---|---|---|
| 2pc Bathroom | Main level | 4.92 Ft x 5.08 Ft | |
| Dining room | Main level | 11.58 Ft x 11.17 Ft | |
| Other | Main level | 5.00 Ft x 11.83 Ft | |
| Kitchen | Main level | 10.08 Ft x 11.17 Ft | |
| Living room | Main level | 11.58 Ft x 11.83 Ft | |
| 3pc Bathroom | Upper Level | 4.83 Ft x 10.00 Ft | |
| 4pc Bathroom | Upper Level | 7.25 Ft x 8.67 Ft | |
| 4pc Bathroom | Basement | 5.00 Ft x 10.17 Ft | |
| Bedroom | Basement | 11.08 Ft x 10.08 Ft | |
| Furnace | Basement | 6.75 Ft x 11.08 Ft | |
| Family room | Basement | 10.92 Ft x 21.58 Ft | |
| Bonus Room | Upper Level | 9.08 Ft x 12.50 Ft | |
| Primary Bedroom | Upper Level | 11.67 Ft x 12.58 Ft | |
| Other | Upper Level | 5.00 Ft x 10.08 Ft | |
| Bedroom | Upper Level | 9.50 Ft x 10.00 Ft | |
| Bedroom | Upper Level | 9.42 Ft x 10.00 Ft |
Location
Location is approximate. See nearby homes on the map
Listed by RE/MAX REAL ESTATE - LETHBRIDGE.

REALTOR®, REALTORS®, and the REALTOR® logo are certification marks that are owned by REALTOR® Canada Inc. and licensed exclusively to The Canadian Real Estate Association (CREA). These certification marks identify real estate professionals who are members of CREA and who must abide by CREA’s By-Laws, Rules, and the REALTOR® Code. The MLS® trademark and the MLS® logo are owned by CREA and identify the professional real estate services provided by members of CREA.
The information contained on this site is based in whole or in part on information that is provided by members of The Canadian Real Estate Association, who are responsible for its accuracy. CREA reproduces and distributes this information as a service for its members and assumes no responsibility for its accuracy.
Similar homes nearby
See more in Coleman 📷 41
$715,000
3+1 bd3 ba3 pk1694 ft²
8149 26 Avenue
Coleman
Detached · MLS® A2335691 · Century 21 Foothills South Real Estate
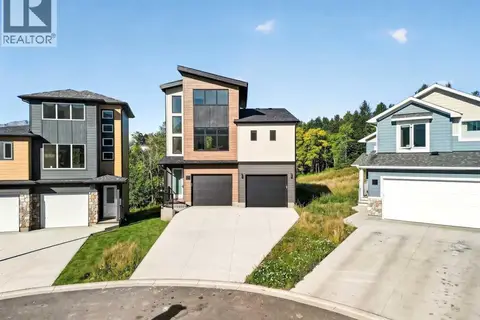 📷 45
$789,900
3 bd2 ba5 pk1505 ft²
8603 25 Avenue
Coleman
Detached · MLS® A2346485 · REAL BROKER
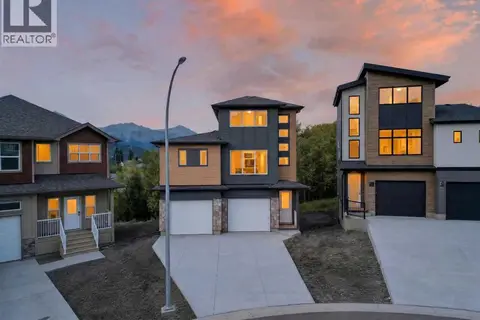 📷 42
$789,900
3 bd2 ba5 pk1508 ft²
8602 25 Avenue
Coleman
Detached · MLS® A2347099 · REAL BROKER
 📷 34
$799,000
3 bd2 ba8 pk1796 ft²
6018 16 Avenue
Coleman
Detached · MLS® A2347402 · RE/MAX REAL ESTATE - LETHBRIDGE
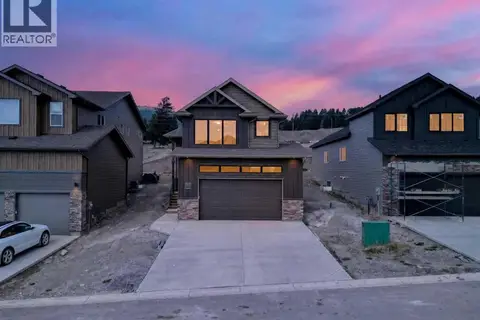 📷 42
$699,900
2+2 bd3 ba4 pk1214 ft²
8631 25 Avenue
Coleman
Detached · MLS® A2338512 · REAL BROKER
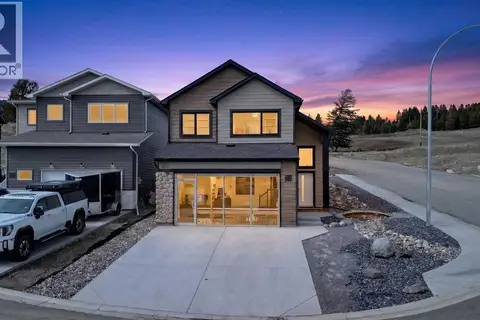 📷 49
$799,900
3+2 bd3 ba4 pk1899 ft²
8619 25 Avenue
Coleman
Detached · MLS® A2351882 · REAL BROKER
 📷 49
$699,000
3 bd2 ba1470 ft²
5670 16 Avenue
Coleman
Mobile/Trailer · MLS® A2328517 · eXp Realty of Canada
 📷 31
$689,900
3 bd2 ba4 pk1483 ft²
8635 25 Avenue
Coleman
Detached · MLS® A2347272 · REAL BROKER