6018 16 Avenue
Coleman, AB, T0K0M0
Listed by RE/MAX REAL ESTATE - LETHBRIDGE
$799,000
- 3 bedrooms
- 2 bathrooms
- 8 parking
- 1796 sq ft
Listed 27 days ago · MLS® A2347402
About this home
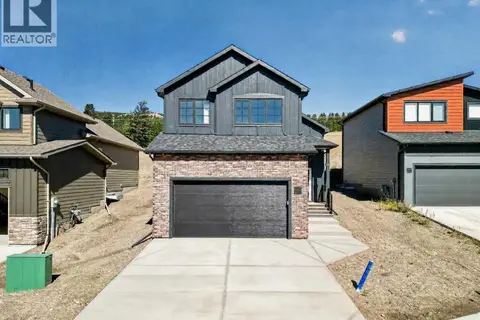
Welcome to Willow Drive, Coleman , Crowsnest Pass. This spacious 3 bedroom, 2 bathroom 1,790 sq. ft. bungalow features hardwood floors, 3 sided gas fireplace, generous kitchen & dining area with numerous south facing windows extending to the covered deck and expansive back yard, in a very desirable location. The oversized lot provides room for the 23' x 39' heated shop, mezzanine, and plenty of room for a garden, greenhouse or she shed, situated in a quiet area with spectacular scenery. (id:66966)
Details
- Type
- Detached
- Style
- Bungalow
- Size
- 1796 sq ft
- Basement
- Crawl space
- Garage
- Garage
- Property tax
- $5,941 (2026)
- Municipality
- Coleman
Interior
- Bedrooms
- 3 above ground
- Fireplace
- Yes
- Appliances
- Washer, Refrigerator, Range - Gas, Dishwasher, Dryer
- Flooring
- Tile, Hardwood
Heating, cooling and services
- Heating
- Forced air, Natural gas
- Water and sewer
- Septic tank, Septic Field
Building and exterior
- Style
- Bungalow
- Year built
- 1998
- Foundation
- Slab
- Outdoor
- Stone, Vinyl siding
Parking
- Total parking
- 8
- Driveway and parking
- Attached Garage, Garage, RV, Gravel, Heated Garage
Rooms
| Room | Level | Size | Features |
|---|---|---|---|
| 4pc Bathroom | Main level | 4.92 Ft x 7.75 Ft | |
| 4pc Bathroom | Main level | 10.75 Ft x 6.00 Ft | |
| Bedroom | Main level | 9.33 Ft x 11.83 Ft | |
| Bedroom | Main level | 10.00 Ft x 15.08 Ft | |
| Primary Bedroom | Main level | 17.25 Ft x 17.25 Ft | |
| Dining room | Main level | 14.33 Ft x 8.58 Ft | |
| Kitchen | Main level | 14.42 Ft x 14.83 Ft | |
| Laundry room | Main level | 11.08 Ft x 6.00 Ft | |
| Living room | Main level | 16.67 Ft x 21.42 Ft | |
| Office | Main level | 9.92 Ft x 14.33 Ft | |
| Furnace | Main level | 9.75 Ft x 5.92 Ft | |
| Other | Main level | 15.75 Ft x 3.75 Ft |
Location
Location is approximate. See nearby homes on the map
Listed by RE/MAX REAL ESTATE - LETHBRIDGE.

REALTOR®, REALTORS®, and the REALTOR® logo are certification marks that are owned by REALTOR® Canada Inc. and licensed exclusively to The Canadian Real Estate Association (CREA). These certification marks identify real estate professionals who are members of CREA and who must abide by CREA’s By-Laws, Rules, and the REALTOR® Code. The MLS® trademark and the MLS® logo are owned by CREA and identify the professional real estate services provided by members of CREA.
The information contained on this site is based in whole or in part on information that is provided by members of The Canadian Real Estate Association, who are responsible for its accuracy. CREA reproduces and distributes this information as a service for its members and assumes no responsibility for its accuracy.
Similar homes nearby
See more in Coleman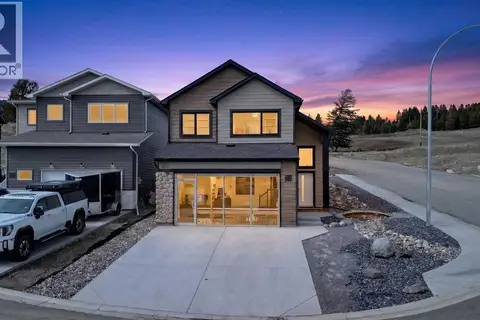 📷 49
$799,900
3+2 bd3 ba4 pk1899 ft²
8619 25 Avenue
Coleman
Detached · MLS® A2351882 · REAL BROKER
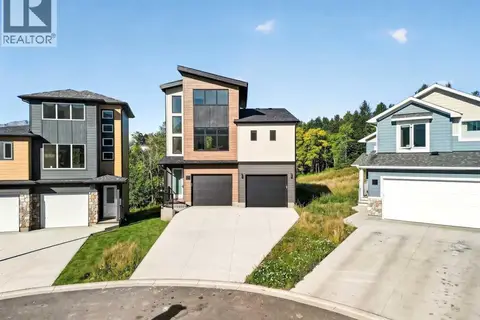 📷 45
$789,900
3 bd2 ba5 pk1505 ft²
8603 25 Avenue
Coleman
Detached · MLS® A2346485 · REAL BROKER
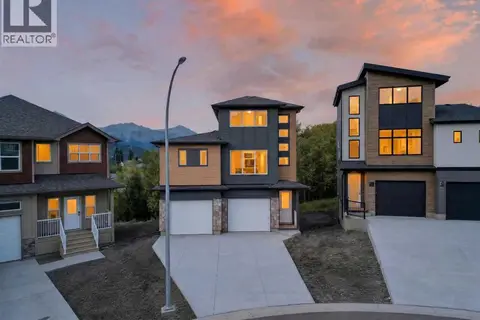 📷 42
$789,900
3 bd2 ba5 pk1508 ft²
8602 25 Avenue
Coleman
Detached · MLS® A2347099 · REAL BROKER
 📷 43
$749,900
3+1 bd4 ba4 pk1569 ft²
8618 25 Avenue
Coleman
Detached · MLS® A2315141 · RE/MAX REAL ESTATE - LETHBRIDGE
 📷 41
$715,000
3+1 bd3 ba3 pk1694 ft²
8149 26 Avenue
Coleman
Detached · MLS® A2335691 · Century 21 Foothills South Real Estate
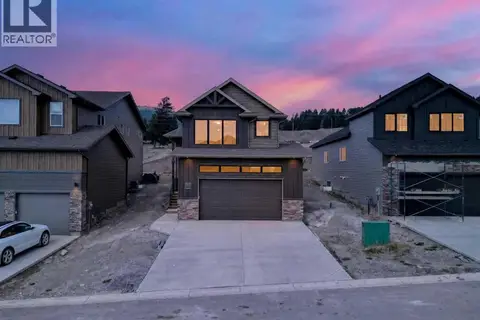 📷 42
$699,900
2+2 bd3 ba4 pk1214 ft²
8631 25 Avenue
Coleman
Detached · MLS® A2338512 · REAL BROKER
 📷 49
$699,000
3 bd2 ba1470 ft²
5670 16 Avenue
Coleman
Mobile/Trailer · MLS® A2328517 · eXp Realty of Canada
 📷 31
$689,900
3 bd2 ba4 pk1483 ft²
8635 25 Avenue
Coleman
Detached · MLS® A2347272 · REAL BROKER