8149 26 Avenue
Coleman, AB, T0K0M0
Listed by Century 21 Foothills South Real Estate
$715,000
- 3+1 bedrooms
- 3 bathrooms
- 3 parking
- 1694 sq ft
Listed 75 days ago · MLS® A2335691
About this home
Welcome to Campbell heights! This highly desirable location in Coleman is perched up on a a knoll on the North side of the valley, and will make you feel like you are on top of the Crowsnest pass. Phenomenal views from the east end of the Crowsnest Pass, all the way west to the Continental divide are taken advantage of from this great location. The morning sunrise over Turtle mountain will be amazing from the large east facing deck. Remodelled in recent years, this large (nearly) 1700sqft home, plus basement has a lot of space for your family. Enjoy the big kitchen with granite countertops and a large sunken living room with vaulted ceiling, that has a ton of natural light both from skylights and large east, south and west facing windows. A huge bonus and potential mortgage payment helper is a super nice, large, 1 bedroom suite (classified as an illegal suite), with a convenient separate entrance from the walkout basement. This could be ideal for additional roommates, for the in-laws, or possibly as a short term rental unit. The single garage is heated, and extra deep measuring in at 14’wide x28’ deep. (id:66966)
Details
- Type
- Detached
- Style
- Bi-level
- Size
- 1694 sq ft
- Basement
- Finished, Full, Walk out, Suite
- Garage
- Garage
- Property tax
- $6,751 (2026)
- Municipality
- Coleman
Interior
- Bedrooms
- 3 above ground + 1 below
- Fireplace
- Yes
- Appliances
- Refrigerator, Dishwasher, Stove, Microwave Range Hood Combo, Washer & Dryer
- Flooring
- Tile, Laminate, Carpeted, Vinyl
Heating, cooling and services
- Heating
- Radiant heat, Electric, Natural gas
Building and exterior
- Style
- Bi-level
- Year built
- 1984
- Exterior
- Wood frame
- Foundation
- Poured Concrete
Parking
- Total parking
- 3
- Driveway and parking
- Attached Garage
Rooms
| Room | Level | Size | Features |
|---|---|---|---|
| Living room | Lower level | 12.42 Ft x 13.75 Ft | |
| Kitchen | Lower level | 15.00 Ft x 12.00 Ft | |
| Bedroom | Lower level | 14.83 Ft x 18.67 Ft | |
| 3pc Bathroom | Lower level | 5.00 Ft x 10.67 Ft | |
| Laundry room | Lower level | 5.50 Ft x 7.83 Ft | |
| Living room | Main level | 16.00 Ft x 20.00 Ft | |
| Dining room | Main level | 11.42 Ft x 13.00 Ft | |
| Kitchen | Main level | 13.92 Ft x 15.00 Ft | |
| Laundry room | Main level | 5.42 Ft x 6.92 Ft | |
| 4pc Bathroom | Main level | 4.92 Ft x 11.17 Ft | |
| 3pc Bathroom | Main level | 7.00 Ft x 11.33 Ft | |
| Bedroom | Main level | 9.08 Ft x 11.25 Ft | |
| Bedroom | Main level | 9.92 Ft x 11.00 Ft | |
| Bedroom | Main level | 12.08 Ft x 11.33 Ft |
Location
Location is approximate. See nearby homes on the map
Listed by Century 21 Foothills South Real Estate.

REALTOR®, REALTORS®, and the REALTOR® logo are certification marks that are owned by REALTOR® Canada Inc. and licensed exclusively to The Canadian Real Estate Association (CREA). These certification marks identify real estate professionals who are members of CREA and who must abide by CREA’s By-Laws, Rules, and the REALTOR® Code. The MLS® trademark and the MLS® logo are owned by CREA and identify the professional real estate services provided by members of CREA.
The information contained on this site is based in whole or in part on information that is provided by members of The Canadian Real Estate Association, who are responsible for its accuracy. CREA reproduces and distributes this information as a service for its members and assumes no responsibility for its accuracy.
Similar homes nearby
See more in Coleman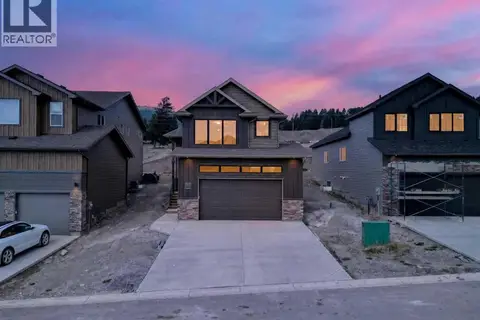 📷 42
$699,900
2+2 bd3 ba4 pk1214 ft²
8631 25 Avenue
Coleman
Detached · MLS® A2338512 · REAL BROKER
 📷 49
$699,000
3 bd2 ba1470 ft²
5670 16 Avenue
Coleman
Mobile/Trailer · MLS® A2328517 · eXp Realty of Canada
 📷 31
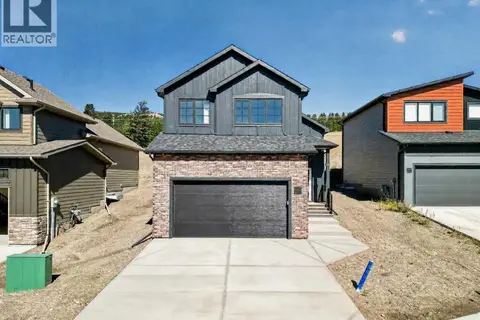
$689,900
3 bd2 ba4 pk1483 ft²
8635 25 Avenue
Coleman
Detached · MLS® A2347272 · REAL BROKER
 📷 43
$749,900
3+1 bd4 ba4 pk1569 ft²
8618 25 Avenue
Coleman
Detached · MLS® A2315141 · RE/MAX REAL ESTATE - LETHBRIDGE
 📷 48
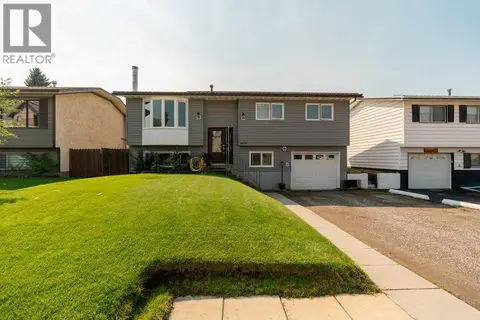
$670,000
2+1 bd3 ba2 pk1059 ft²
8630 22 Avenue N
Coleman
Detached · MLS® A2340953 · Real Broker
 📷 45
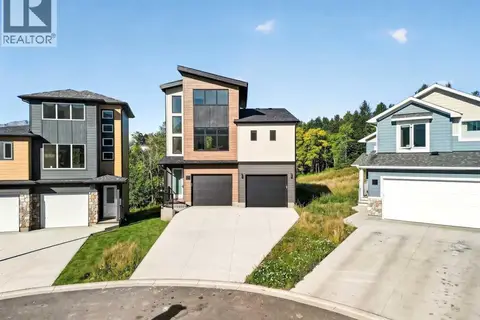
$789,900
3 bd2 ba5 pk1505 ft²
8603 25 Avenue
Coleman
Detached · MLS® A2346485 · REAL BROKER
 📷 42
$789,900
3 bd2 ba5 pk1508 ft²
8602 25 Avenue
Coleman
Detached · MLS® A2347099 · REAL BROKER
 📷 34
$799,000
3 bd2 ba8 pk1796 ft²
6018 16 Avenue
Coleman
Detached · MLS® A2347402 · RE/MAX REAL ESTATE - LETHBRIDGE