859 QUEEN'S Boulevard
Forest Hill, Kitchener, N2M1A6
Listed by RE/MAX SOLID GOLD REALTY (II) LTD.
$779,900
- 3 bedrooms
- 3 bathrooms
- 3 parking
- 1792 sq ft
Listed 162 days ago · MLS® 40829291
About this home
Crafted in 1933 and thoughtfully expanded, this red-brick classic beneath mature trees blends original character with modern comfort. An arched portico welcomes you into a foyer of original wood trim and hardwood floors. The living room glows with a bay window, crown moulding, and a brick fireplace flanked by stained-glass windows. The dining room features built-in bookcases, a stained-glass accent window, and sliding doors that open to a private deck. The kitchen shines with custom cabinetry, granite counters, a pro-style gas range, stainless appliances, and a wine rack, plus a handy mudroom. Upstairs, three hardwood bedrooms include one with its own four-piece ensuite featuring a marble-topped vanity, soaker tub, and glass shower, plus a subway-tiled main bath. The third-floor loft, with vaulted ceilings, three skylights, and wide-plank pine floors, is a bright studio or playroom. The basement adds a third bathroom, laundry, workshop, and storage. Outside, enjoy a romantic hot tub, a private yard, and an impressive recently built double garage with carriage doors and a wide driveway. Minutes to Belmont Village and downtown Kitchener. Call your agent for a private showing today! (id:66966)
Details
- Type
- Detached
- Size
- 1792 sq ft
- Basement
- Partially finished, Full
- Garage
- Garage
- Property tax
- $3,704
- Neighbourhood
- Forest Hill
- Municipality
- Kitchener
Interior
- Bedrooms
- 3 above ground
- Fireplace
- Wood, Other - See remarks
- Appliances
- Washer, Water purifier, Water softener, Hot Tub, Dishwasher, Stove, Dryer, Freezer, Window Coverings, Garage door opener
Heating, cooling and services
- Heating
- Forced air, Natural gas
- Air conditioning
- Central air conditioning
- Water and sewer
- Municipal sewage system
Building and exterior
- Year built
- 1933
- Foundation
- Poured Concrete
- Outdoor
- Vinyl siding, Brick Veneer
Parking
- Total parking
- 3
- Driveway and parking
- Detached Garage
Rooms
| Room | Level | Size | Features |
|---|---|---|---|
| Utility room | Basement | 16'5'' x 13'3'' | |
| Storage | Basement | 6'0'' x 12'10'' | |
| Cold room | Basement | 6'4'' x 7'7'' | |
| 2pc Bathroom | Basement | 6'5'' x 3'3'' | |
| Laundry room | Basement | 9'7'' x 11'2'' | |
| Loft | Third level | 19'7'' x 21'9'' | |
| Bedroom | Second level | 10'11'' x 9'6'' | |
| 4pc Bathroom | Second level | 6'2'' x 11'9'' | |
| Bedroom | Second level | 10'6'' x 13'1'' | |
| 4pc Bathroom | Second level | 5'8'' x 8'7'' | |
| Primary Bedroom | Second level | 11'11'' x 13'1'' | |
| Foyer | Main level | 8'8'' x 5'6'' | |
| Living room | Main level | 14'2'' x 16'1'' | |
| Dining room | Main level | 10'11'' x 13'5'' | |
| Kitchen | Main level | 10'11'' x 11'7'' | |
| Mud room | Main level | 6'9'' x 8'1'' |
Location
Location is approximate. See nearby homes on the map
Listed by RE/MAX SOLID GOLD REALTY (II) LTD..

REALTOR®, REALTORS®, and the REALTOR® logo are certification marks that are owned by REALTOR® Canada Inc. and licensed exclusively to The Canadian Real Estate Association (CREA). These certification marks identify real estate professionals who are members of CREA and who must abide by CREA’s By-Laws, Rules, and the REALTOR® Code. The MLS® trademark and the MLS® logo are owned by CREA and identify the professional real estate services provided by members of CREA.
The information contained on this site is based in whole or in part on information that is provided by members of The Canadian Real Estate Association, who are responsible for its accuracy. CREA reproduces and distributes this information as a service for its members and assumes no responsibility for its accuracy.
Similar homes nearby
See more in Kitchener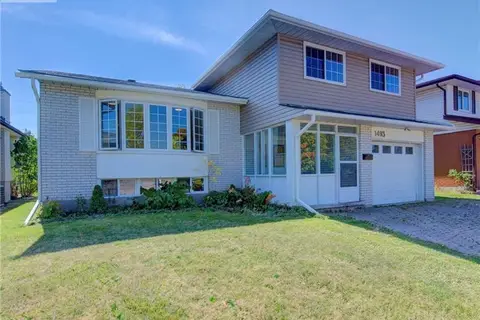 📷 39
$799,000
3 bd2 ba3 pk1583 ft²
1493 QUEENS Boulevard
Forest Hill, Kitchener
Detached · MLS® 40759488 · Keller Williams Innovation Realty
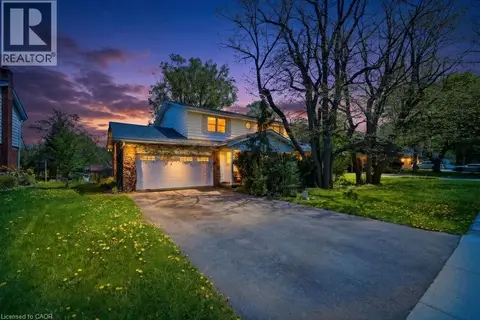 📷 11
$799,000
4 bd2 ba6 pk1843 ft²
46 BIRCHCLIFF Avenue
Forest Hill, Kitchener
Detached · MLS® 40831002 · Coldwell Banker Peter Benninger Realty
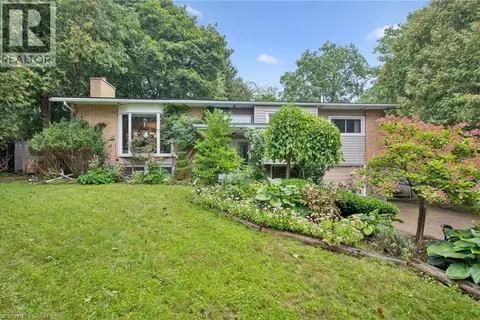 📷 39
$799,900
3+1 bd2 ba5 pk2269 ft²
100 FOREST HILL Drive
Forest Hill, Kitchener
Detached · MLS® 40862044 · Royal LePage Wolle Realty
 📷 42
$799,900
3+2 bd2 ba4 pk2424 ft²
11 DUNCAIRN Avenue
Forest Hill, Kitchener
Detached · MLS® 40871631 · Royal Lepage Wolle Realty
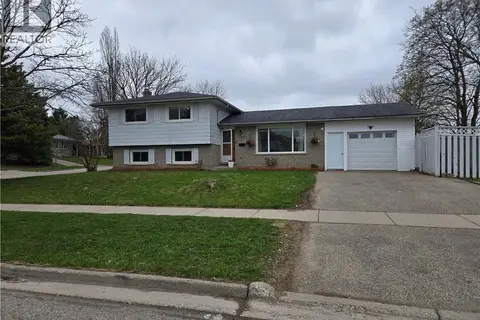 📷 11
$735,000
4 bd2 ba5 pk1054 ft²
261 OVERLEA Drive
Forest Hill, Kitchener
Detached · MLS® 40836051 · Homelife Maple Leaf Realty Ltd
 📷 42
$830,000
5 bd3 ba7 pk2186 ft²
103 MARLBOROUGH Avenue
Forest Hill, Kitchener
Multiplex
Triplex · MLS® 40862068 · Chestnut Park Realty Southwestern Ontario Limited
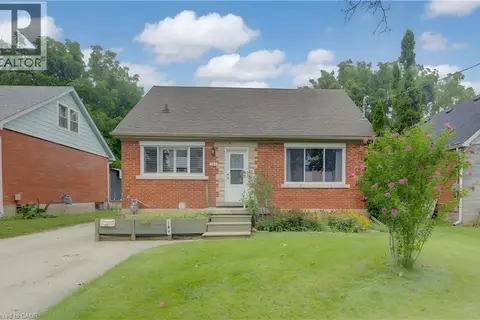 📷 50
$700,000
3+1 bd2 ba5 pk2252 ft²
104 MAUSSER Avenue
Forest Hill, Kitchener
Detached · MLS® 40861081 · Re/Max Icon Realty
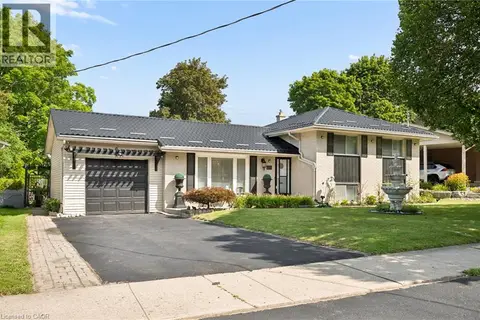 📷 49
$699,900
3 bd2 ba6 pk1544 ft²
285 STONYBROOK Drive
Forest Hill, Kitchener
Detached · MLS® 40856997 · GRAND WEST REALTY INC., BROKERAGE